Need Help Choosing the Perfect House Plans? Click to Contact a Home Plans Expert!

House Plan #ro-2506

Quick Overview

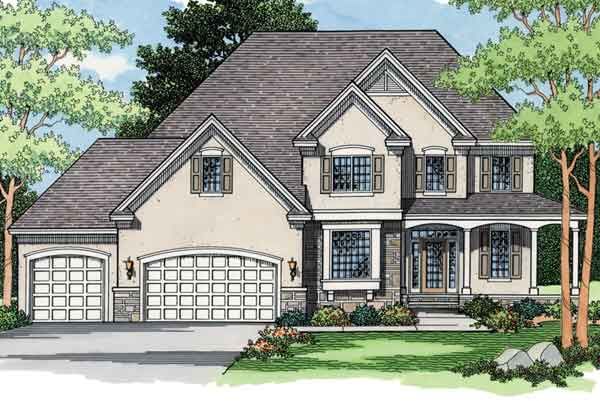
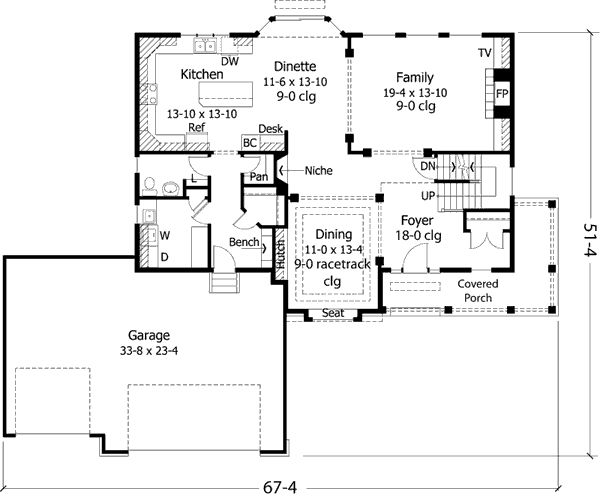
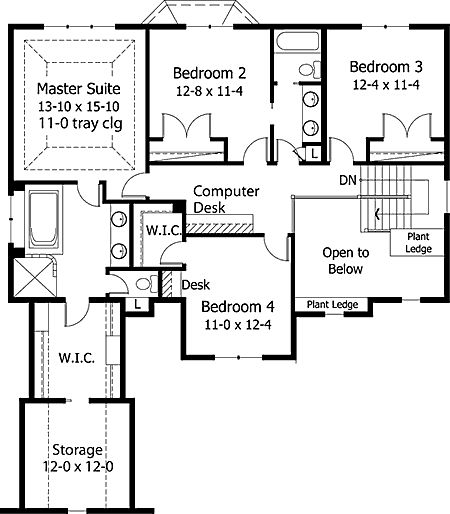
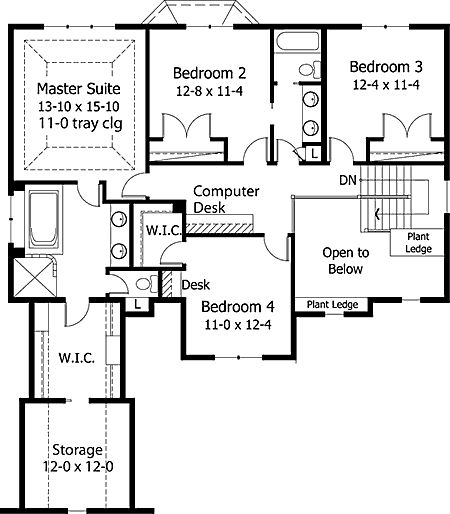
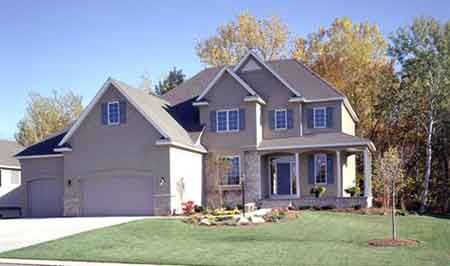
A lovely facade accentuated by arched lintels shuttered windows and natural stone imparts a European-style flair to this home’s exterior. Built-ins throughout the floor plan add charm and practicality such as a menu desk in the kitchen and a handy bench in the mudroom. The dining room also benefits from such thoughtful touches in its window seat and space for a built-in hutch. Columns and a central fireplace in the family room create an inviting cozy feel. The island kitchen is spacious and well planned for all your culinary feats. Upstairs lie the sleeping quarters. One of the bedrooms offers private access to a split bath creating an ideal suite for guests. The master suite is expansive due to a tray ceiling in the bedroom a huge private bath and extra storage adjoining the walk-in closet.

2825 sq ft

Packages From $1,375.00

See What’s Included ›
Select Package
Select Foundation
Additional Options
Your Total:$0.00
Price Match Guarantee View our 110% Price Match Policy

Details

A lovely facade accentuated by arched lintels shuttered windows and natural stone imparts a European-style flair to this home’s exterior. Built-ins throughout the floor plan add charm and practicality such as a menu desk in the kitchen and a handy bench in the mudroom. The dining room also benefits from such thoughtful touches in its window seat and space for a built-in hutch. Columns and a central fireplace in the family room create an inviting cozy feel. The island kitchen is spacious and well planned for all your culinary feats. Upstairs lie the sleeping quarters. One of the bedrooms offers private access to a split bath creating an ideal suite for guests. The master suite is expansive due to a tray ceiling in the bedroom a huge private bath and extra storage adjoining the walk-in closet.

Additional Information

Overall Living Sq Ft

2825

Plan Type

House

Plan Sets

1 Set, 5 Sets, 8 Sets, CAD File, PDF File, Reproducible

Foundation Options

Basement

Bedrooms

4

Full Baths

3

Garage Stalls

3

Levels

2

Width Feet

68

Width Inches

0

Depth Feet

52

Depth Inches

0

Main Ceiling Height

307

Wall Construction

2x6

Exterior Finish

stone/stucco

Floor One Sq Ft

1412

Floor Two Sq Ft

1413

Floor Three Sq Ft

0

Bonus Sq Ft

0

Basement Sq Ft

0

Porches Sq Ft

0

Garage Sq Ft

748

Total Covered Sq Ft

0

Balcony Sq Ft

0

Main Roof Pitch

10 1:2

Foundation

Basement

Master Bedroom Floor

202

Laundry Floor

195

Reverse Options

Mirror, Right-Reading

Additional Sets

1 Additional Set, 2 Additional Sets, 3 Additional Sets, 4 Additional Sets, 5 Additional Sets