Need Help Choosing the Perfect House Plans? Click to Contact a Home Plans Expert!

House Plan #BB-2800

Quick Overview

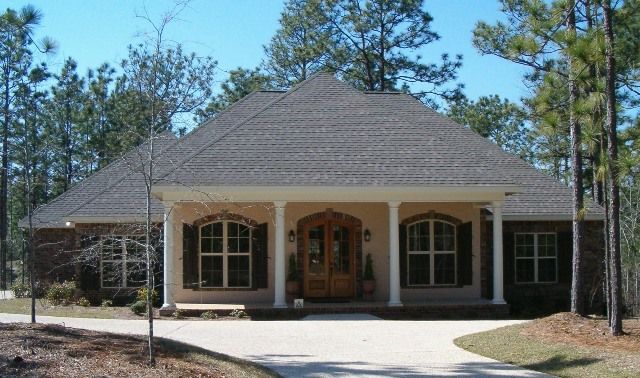
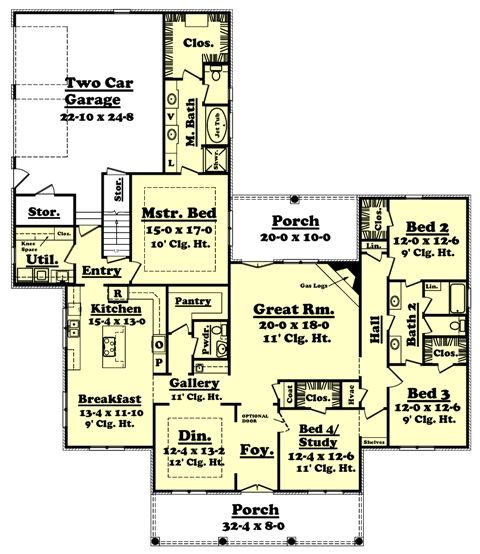
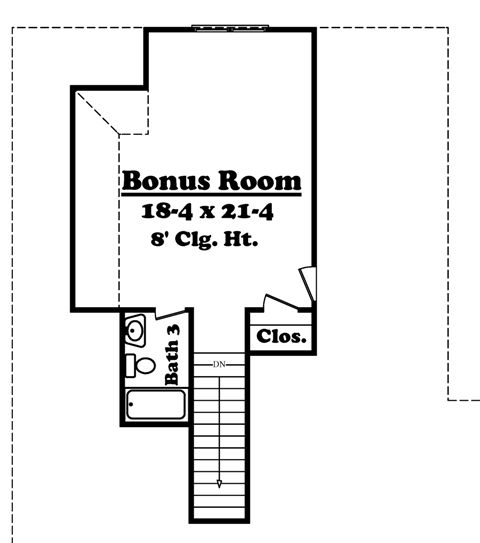
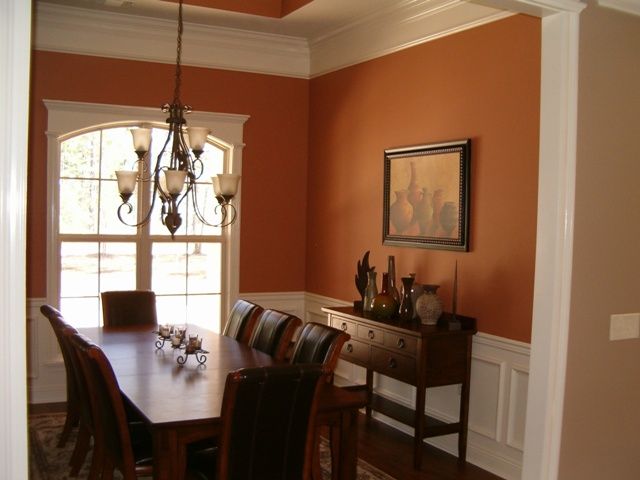
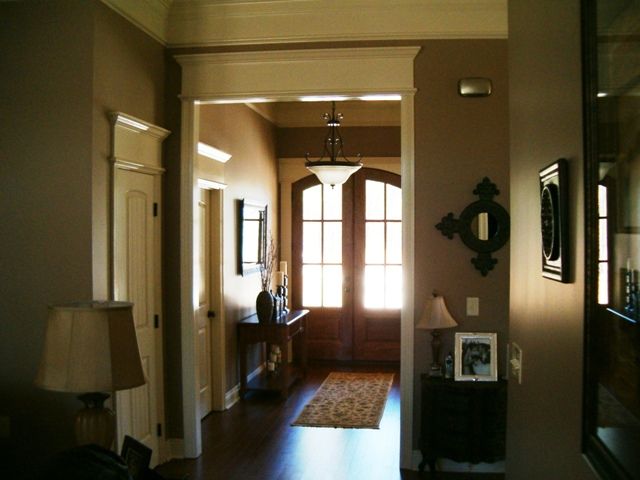
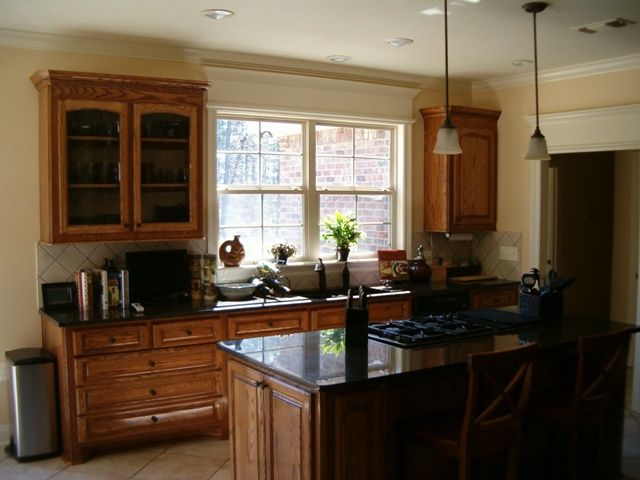
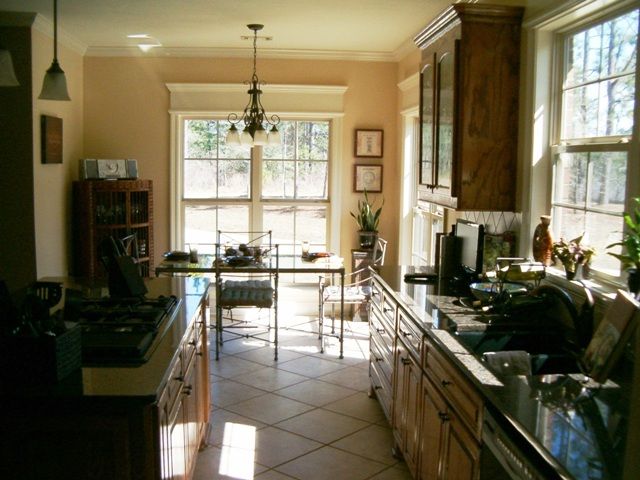
This beautifully designed French Acadian is filled with charm; from the oversized front porch large inviting foyer to the high ceilings. The large rooms and semi-open design make this home feel larger than it is. The great room offers a nice fireplace with mantel and plenty of space for entertaining. The covered rear porch is perfect for those beautiful afternoon sunsets. The gallery offers a nice buffet/ bar area for everyday use and convenience. The large kitchen and breakfast area is every cooks dream. The kitchen offers a large cooktop with seperate double ovens large island and cabinet pantry. The large walk-in pantry is located next to the powder room. The oversized utility room offers knee space for hobbies. The children and guest bedrooms are oversized with walk-in closets and large bathroom. The optional study is perfectly located for that home office everyone so desperately needs. The large master suite offers oversized bedroom large master bath with seperate whirlpool tub and custom shower seperate sinks vanity area large linen and large walk-in closet.

2800 sq ft

Packages From $360.00

See What’s Included ›
Select Package
Select Foundation
Additional Options
Your Total:$0.00
Price Match Guarantee View our 110% Price Match Policy

Details

This beautifully designed French Acadian is filled with charm; from the oversized front porch large inviting foyer to the high ceilings. The large rooms and semi-open design make this home feel larger than it is. The great room offers a nice fireplace with mantel and plenty of space for entertaining. The covered rear porch is perfect for those beautiful afternoon sunsets. The gallery offers a nice buffet/ bar area for everyday use and convenience. The large kitchen and breakfast area is every cooks dream. The kitchen offers a large cooktop with seperate double ovens large island and cabinet pantry. The large walk-in pantry is located next to the powder room. The oversized utility room offers knee space for hobbies. The children and guest bedrooms are oversized with walk-in closets and large bathroom. The optional study is perfectly located for that home office everyone so desperately needs. The large master suite offers oversized bedroom large master bath with seperate whirlpool tub and custom shower seperate sinks vanity area large linen and large walk-in closet.

Additional Information

Overall Living Sq Ft

2800

Plan Type

House

Plan Sets

1 NFC Set, 5 Sets, 8 Sets, CAD File, PDF, Reproducible Set, Study Set

Foundation Options

Crawl Space, Slab

Bedrooms

4

Full Baths

2

Garage Stalls

2

Levels

1

Width Feet

70

Width Inches

8

Depth Feet

82

Depth Inches

8

Ridge Height

26' 5"

Main Ceiling Height

413

Wall Construction

2x4

Exterior Finish

Brick

Floor One Sq Ft

2800

Floor Two Sq Ft

0

Floor Three Sq Ft

0

Bonus Sq Ft

533

Basement Sq Ft

0

Porches Sq Ft

459

Garage Sq Ft

644

Total Covered Sq Ft

4518

Balcony Sq Ft

0

Main Roof Pitch

10 1:2

Foundation

Crawl Space

Master Bedroom Floor

1

Laundry Floor

1

Reverse Options

Right-Reading

Half Baths

1

Additional Sets

1 Additional Set, 2 Additional Sets, 3 Additional Sets, 4 Additional Sets, 5 Additional Sets

House Plan #BB-2800

Quick Overview

This beautifully designed French Acadian is filled with charm; from the oversized front porch large inviting foyer to the high ceilings. The large rooms and semi-open design make this home feel larger than it is. The great room offers a nice fireplace with mantel and plenty of space for entertaining. The covered rear porch is perfect for those beautiful afternoon sunsets. The gallery offers a nice buffet/ bar area for everyday use and convenience. The large kitchen and breakfast area is every cooks dream. The kitchen offers a large cooktop with seperate double ovens large island and cabinet pantry. The large walk-in pantry is located next to the powder room. The oversized utility room offers knee space for hobbies. The children and guest bedrooms are oversized with walk-in closets and large bathroom. The optional study is perfectly located for that home office everyone so desperately needs. The large master suite offers oversized bedroom large master bath with seperate whirlpool tub and custom shower seperate sinks vanity area large linen and large walk-in closet.

2800 sq ft

Packages From $360.00

See What’s Included ›
Select Package
Select Foundation
Additional Options
Your Total:$0.00
Price Match Guarantee View our 110% Price Match Policy

Details

This beautifully designed French Acadian is filled with charm; from the oversized front porch large inviting foyer to the high ceilings. The large rooms and semi-open design make this home feel larger than it is. The great room offers a nice fireplace with mantel and plenty of space for entertaining. The covered rear porch is perfect for those beautiful afternoon sunsets. The gallery offers a nice buffet/ bar area for everyday use and convenience. The large kitchen and breakfast area is every cooks dream. The kitchen offers a large cooktop with seperate double ovens large island and cabinet pantry. The large walk-in pantry is located next to the powder room. The oversized utility room offers knee space for hobbies. The children and guest bedrooms are oversized with walk-in closets and large bathroom. The optional study is perfectly located for that home office everyone so desperately needs. The large master suite offers oversized bedroom large master bath with seperate whirlpool tub and custom shower seperate sinks vanity area large linen and large walk-in closet.

Additional Information

Overall Living Sq Ft

2800

Plan Type

House

Plan Sets

1 NFC Set, 5 Sets, 8 Sets, CAD File, PDF, Reproducible Set, Study Set

Foundation Options

Crawl Space, Slab

Bedrooms

4

Full Baths

2

Garage Stalls

2

Levels

1

Width Feet

70

Width Inches

8

Depth Feet

82

Depth Inches

8

Ridge Height

26' 5"

Main Ceiling Height

413

Wall Construction

2x4

Exterior Finish

Brick

Floor One Sq Ft

2800

Floor Two Sq Ft

0

Floor Three Sq Ft

0

Bonus Sq Ft

533

Basement Sq Ft

0

Porches Sq Ft

459

Garage Sq Ft

644

Total Covered Sq Ft

4518

Balcony Sq Ft

0

Main Roof Pitch

10 1:2

Foundation

Crawl Space

Master Bedroom Floor

1

Laundry Floor

1

Reverse Options

Right-Reading

Half Baths

1

Additional Sets

1 Additional Set, 2 Additional Sets, 3 Additional Sets, 4 Additional Sets, 5 Additional Sets