More Views
House Plan #SHD-SEA079
Quick Overview
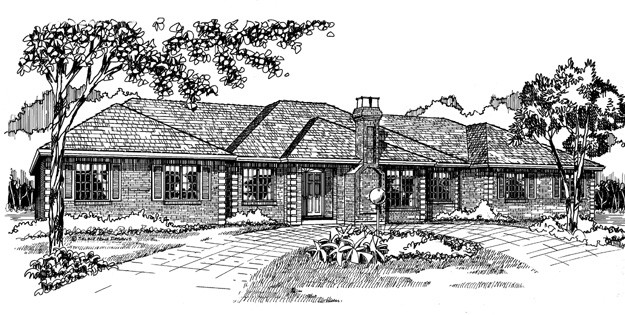
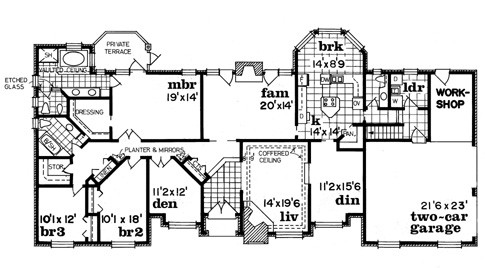
This sprawling ranch has a brick exterior with quoins and sweeping roof accents. Double doors open to a sunken foyer which opens on the right to a coffered living room with corner fireplace. The dining room is nearby and features a pocket door to the convenient kitchen with cooktop island walk-in pantry and bayed breakfast nook. The large family room has a masonry fireplace flanked by French doors to the rear yard. A private den has double-door access and a lovely box-bay window. Three bedrooms include two family bedrooms and the master suite. Nothing is left to chance in the master bedroom. It features a dressing room and private terrace plus a vaulted bath with spa twin vanity and shower. The two-car garage is made even more useful with a workshop area that has direct access to the yard.