Need Help Choosing the Perfect House Plans? Click to Contact a Home Plans Expert!

House Plan #DH-2775A

Quick Overview

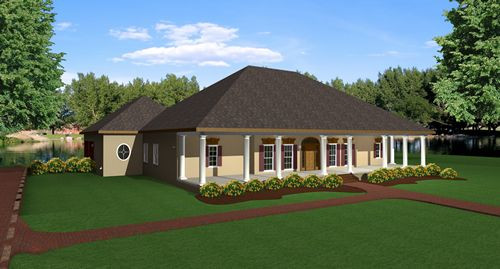
Three porches are the highlight of this classic design.

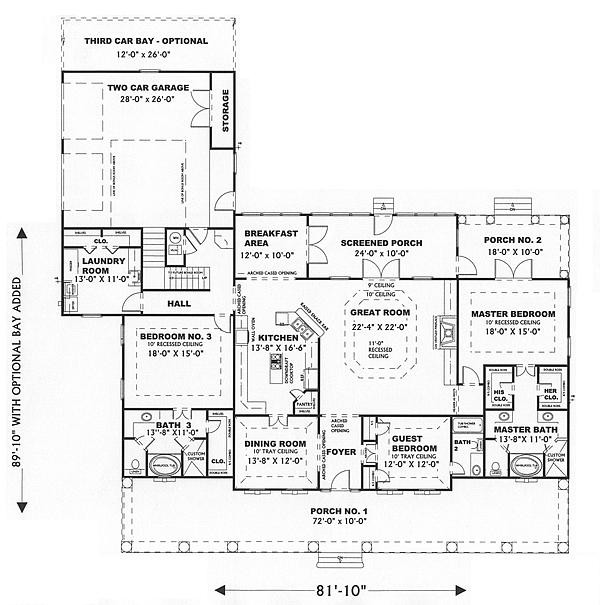
Dual Master Bedrooms with FULL spa baths and walk-in closets make this plan unique. The second master could be used for the grandparents guests or that boomerang child. Each bedroom ceiling is recessed to 10 feet for an elegant open feeling. THE Master Bedroom has a wide covered porch accessed by double french doors.

The Guest Bedroom has a private bath and a 10′ tray ceiling.

The Great Room is great for entertaining with a gas fireplace flanked with built-in cabinets and a special 11 foot recessing ceiling. Access to the screened back porch make this a great home for entertaining or just relaxing with family.

2775 sq ft

Packages From $1,000.00

See What’s Included ›
Select Package
Select Foundation
Additional Options
Your Total:$0.00
Price Match Guarantee View our 110% Price Match Policy

Details

The angled snack bar island cooktop wall oven and angled pantry make this kitchen a chefs dream. With lots of cabinets for storage this is truly the heart of the home.


The sunny Breakfast Area is located close to the Kitchen and has access to the screened porch for morning coffee.


A 10′ Tray ceiling is the highlight of the formal Dining Room.


The large Laundry Room has cabinets with a large storage closet and room for a Freezer.


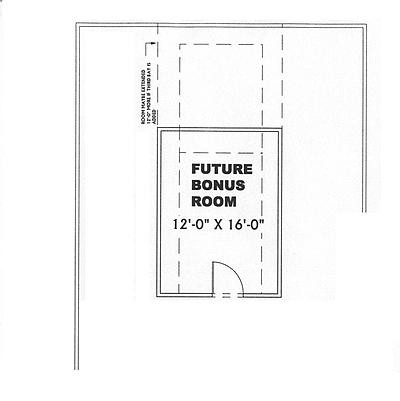
The Garage is an optional 2 or 3 car with storage and a bonus room above.

Additional Information

Overall Living Sq Ft

2775

Plan Type

House

Plan Sets

3 Sets, 5 Sets, PDF File

Foundation Options

Slab

Bedrooms

3

Full Baths

3

Garage Stalls

2

Levels

1

Width Feet

82

Width Inches

0

Depth Feet

78

Depth Inches

0

Ridge Height

29' FFL

Main Ceiling Height

94

Wall Construction

2x4

Exterior Finish

STUCCO

Floor One Sq Ft

2775

Floor Two Sq Ft

0

Floor Three Sq Ft

0

Bonus Sq Ft

192

Basement Sq Ft

0

Porches Sq Ft

1310

Garage Sq Ft

624

Total Covered Sq Ft

4904

Balcony Sq Ft

0

Main Roof Pitch

8:12

Foundation

Slab

Master Bedroom Floor

1

Laundry Floor

1

Reverse Options

Mirror, Right-Reading

Additional Sets

1 Additional Set, 2 Additional Sets, 3 Additional Sets, 4 Additional Sets, 5 Additional Sets

Materials List

Materials List