Need Help Choosing the Perfect House Plans? Click to Contact a Home Plans Expert!

House Plan #ARC-Wheeldon

Quick Overview

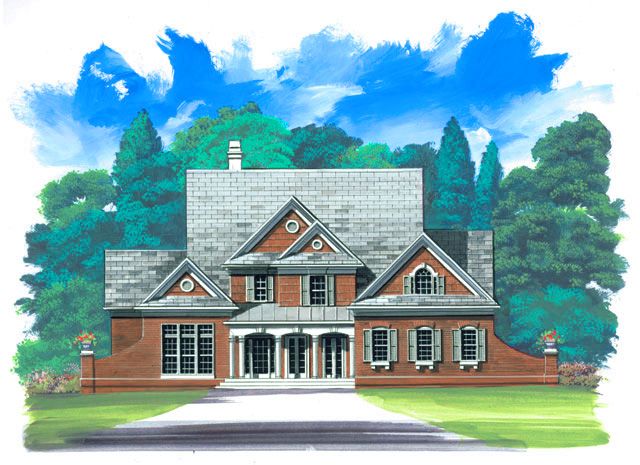
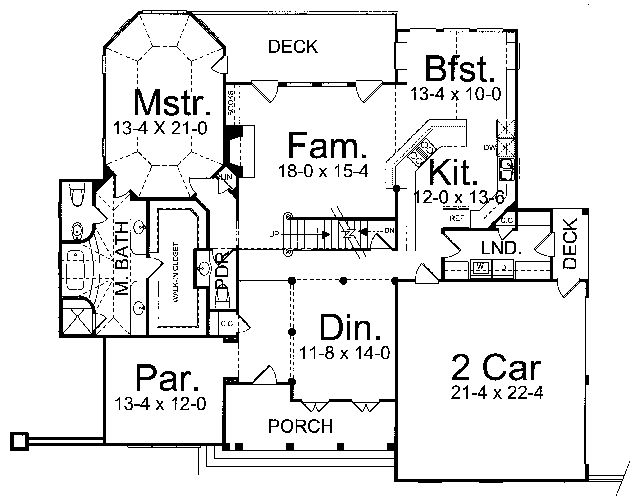
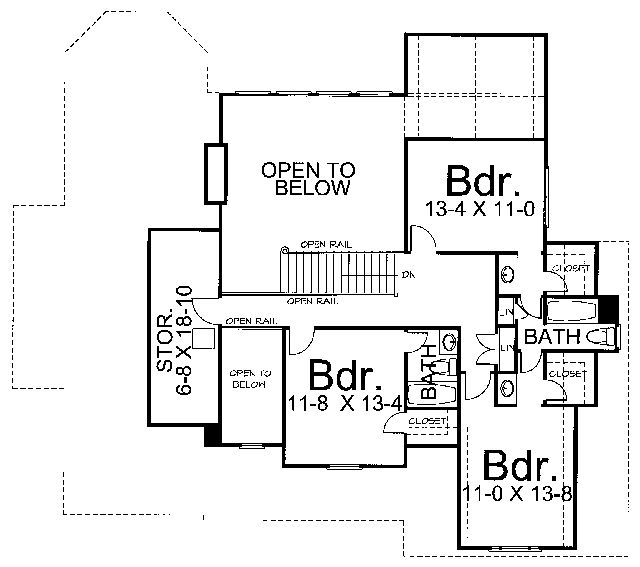
This classic Early American home will dress up your neighborhood and give your family a congenial environment to grow and develop. Four bedrooms, including a master suite with a wonderfully equipped bath aimed at soothing relaxation, provide ample sleeping quarters. The master bedroom has entry to the rear deck. The kitchen is designed to easily serve the family room and breakfast nook; the living room boasts a warming fireplace. A substantial storage area has been placed on the second level with three family bedrooms. The laundry opens to a small side deck and to the two-car garage.

2773 sq ft

Packages From $1,295.00

See What’s Included ›
Select Package
Select Foundation
Additional Options
Your Total:$0.00
Price Match Guarantee View our 110% Price Match Policy

Details

Additional Information

Overall Living Sq Ft

2773

Plan Type

House

Plan Sets

CAD File, Five Sets, Five Sets + PDF File, PDF File (Recommended)

Foundation Options

Walkout Basement

Bedrooms

4

Full Baths

3

Garage Stalls

2

Levels

2

Width Feet

60

Width Inches

0

Depth Feet

54

Depth Inches

0

Ridge Height

33

Main Ceiling Height

9'

Wall Construction

2x4

Floor One Sq Ft

1904

Floor Two Sq Ft

869

Floor Three Sq Ft

0

Bonus Sq Ft

0

Basement Sq Ft

1895

Porches Sq Ft

0

Garage Sq Ft

0

Total Covered Sq Ft

0

Balcony Sq Ft

0

Main Roof Pitch

12:12

Foundation

Walkout Basement

Master Bedroom Floor

1

Laundry Floor

195

Reverse Options

Right Reading Reverse

Half Baths

1

Secondary Ceiling Height

8