Need Help Choosing the Perfect House Plans? Click to Contact a Home Plans Expert!

House Plan #ARC-Hatfield Place

Quick Overview

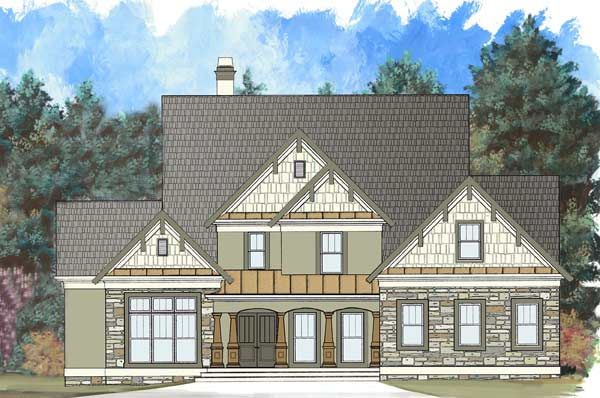
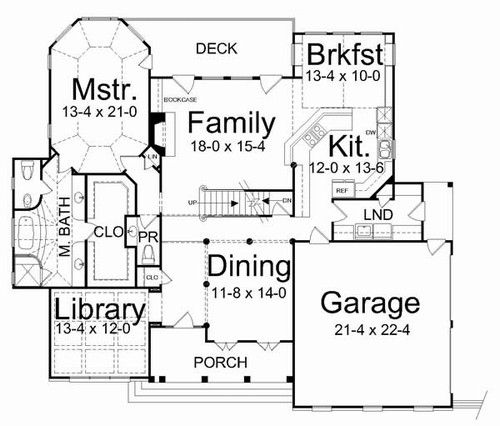
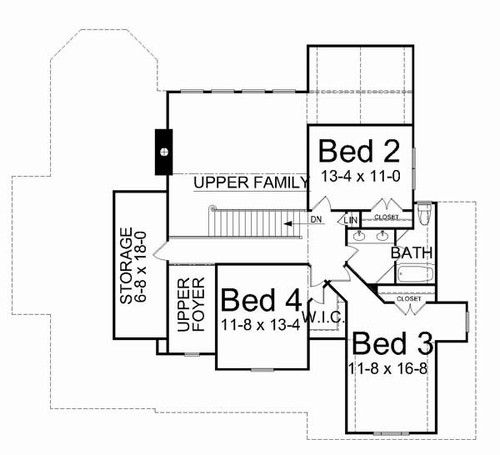
This plan combines a very comforting and livable quaint cottage feel with shingle, stone and pylon pillars with the amenities of an elegant country club home. The Hatfield Place is ideal for a narrow golf course or lakeside lot and would be spectacular in either setting. The front porch invites family and visitors for relaxed entertaining. Inside the entry, the formal dining room is separated from the foyer and massive family room by an easy access stair hall. The family will enjoy gathering in the large kitchen and sunny breakfast gazebo. The spacious master suite is conveniently and privately located on the main floor and boasts over-sized closets.

2773 sq ft

Packages From $1,295.00

See What’s Included ›
Select Package
Select Foundation
Additional Options
Your Total:$0.00
Price Match Guarantee View our 110% Price Match Policy

Details

Additional Information

Overall Living Sq Ft

2773

Plan Type

House

Plan Sets

CAD File, Five Sets, Five Sets + PDF File, PDF File (Recommended)

Foundation Options

Walkout Basement

Bedrooms

4

Full Baths

2

Garage Stalls

2

Levels

2

Width Feet

60

Width Inches

0

Depth Feet

54

Depth Inches

0

Ridge Height

33

Main Ceiling Height

9'

Wall Construction

2x4

Floor One Sq Ft

1904

Floor Two Sq Ft

869

Floor Three Sq Ft

0

Bonus Sq Ft

0

Basement Sq Ft

1904

Porches Sq Ft

0

Garage Sq Ft

0

Total Covered Sq Ft

0

Balcony Sq Ft

0

Main Roof Pitch

12:12

Foundation

Walkout Basement

Master Bedroom Floor

1

Laundry Floor

195

Reverse Options

Right Reading Reverse

Half Baths

1

Secondary Ceiling Height

8