More Views
House Plan #RKD2770-6
Quick Overview
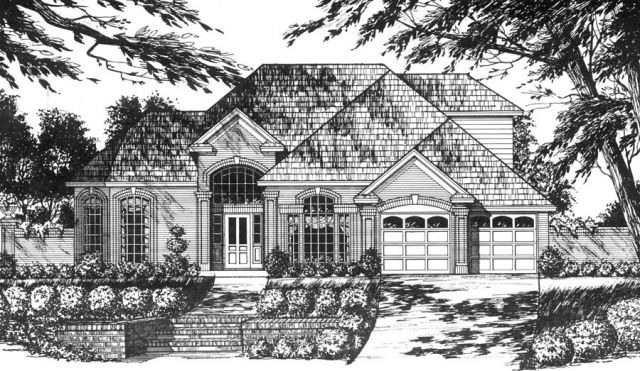
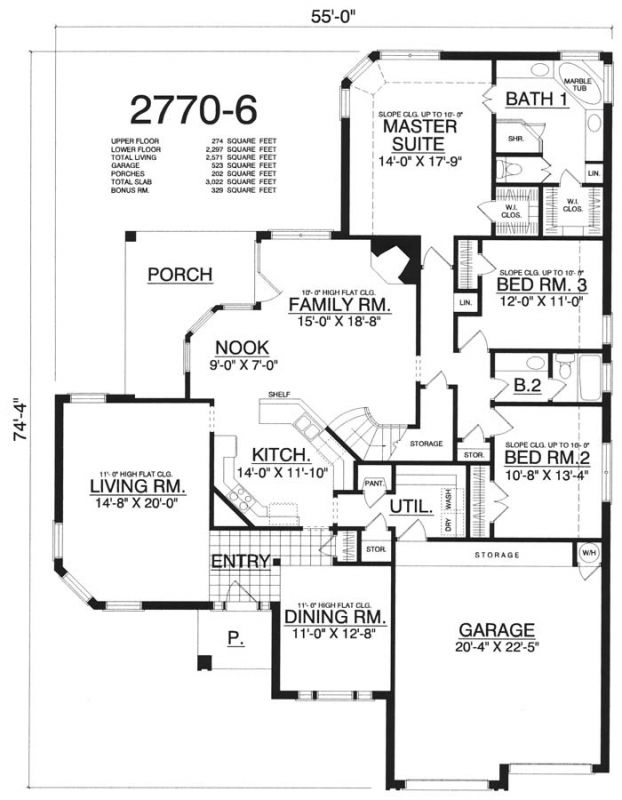
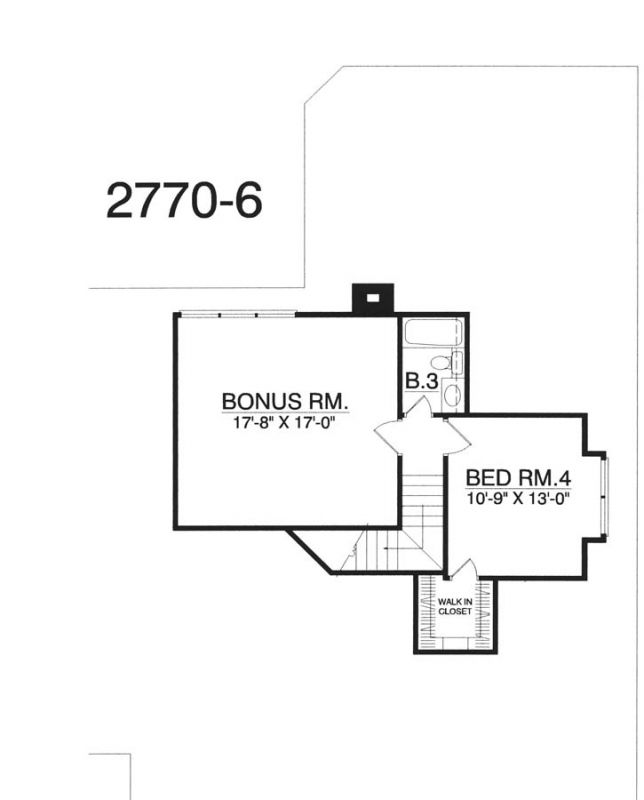
This beautiful traditional brick home with its arched entry and brick columns would stand out in any neighborhood. The formal living room has a 11 foot high ceiling and a bay window. The large family room has a 10 foot high ceiling fireplace and opened to the kitchen. The formal dining room is off the entry and has a wood column 11 foot high ceiling and easy access to the kitchen. The kitchen has a pantry shelf and a breakfast nook with a bay window. The master suite has a sloped ceiling a bayed window walk in closet and a large bath with his and her vanities glass shower and a walk in closet. The two additional bedrooms have sloped ceilings and share a convenient hall bath. Up stairs is a fourth bedroom with a walk in closet a bath and an optional bonus room.