Need Help Choosing the Perfect House Plans? Click to Contact a Home Plans Expert!

House Plan #pd2725-203

Quick Overview

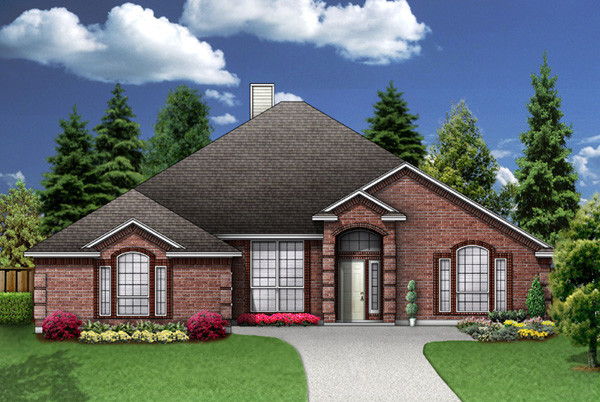
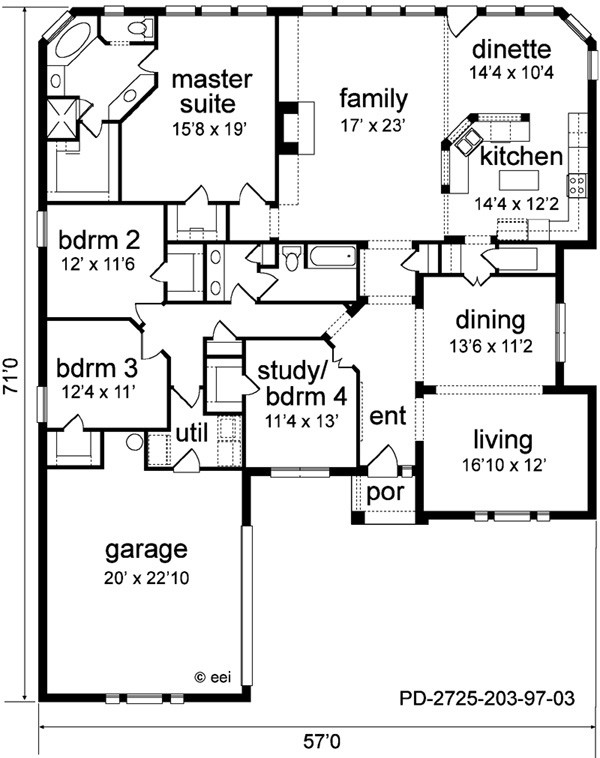
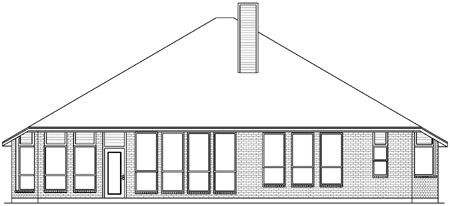
Elegance on a budget! This home offers the sophistication of formal living and dining room with arched openings and raised ceilings. A butler pantry connects to the large kitchen with island and wrap around serving bar. The vaulted ceiling and decorative columns add to the grace of the oversized bayed dinette. The spacious family has a great view to the back. The study is conveniently off of the entry gallery or can be a forth bedroom off the hall. All bedrooms have walk-in closets with the utility and a large bath in close proximity. The master suite has a private entrance sitting area to the back two vanities and two walk-in closets. The front swing garage and palladian windows add convenience and class.

2725 sq ft

Packages From $825.00

See What’s Included ›
Select Package
Select Foundation
Additional Options
Your Total:$0.00
Price Match Guarantee View our 110% Price Match Policy

Details

Elegance on a budget! This home offers the sophistication of formal living and dining room with arched openings and raised ceilings. A butler pantry connects to the large kitchen with island and wrap around serving bar. The vaulted ceiling and decorative columns add to the grace of the oversized bayed dinette. The spacious family has a great view to the back. The study is conveniently off of the entry gallery or can be a forth bedroom off the hall. All bedrooms have walk-in closets with the utility and a large bath in close proximity. The master suite has a private entrance sitting area to the back two vanities and two walk-in closets. The front swing garage and palladian windows add convenience and class.

Additional Information

Overall Living Sq Ft

2725

Plan Type

House

Plan Sets

1 Set - NFC*, 5 Sets, 8 Sets, CAD File, PDF File, Reproducible Vellum

Foundation Options

Crawl Space, Slab

Bedrooms

4

Full Baths

2

Garage Stalls

2

Levels

1

Width Feet

57

Width Inches

0

Depth Feet

71

Depth Inches

0

Ridge Height

24'

Main Ceiling Height

93

Wall Construction

2x4

Exterior Finish

Brick

Floor One Sq Ft

2725

Floor Two Sq Ft

0

Floor Three Sq Ft

0

Bonus Sq Ft

0

Basement Sq Ft

0

Porches Sq Ft

34

Garage Sq Ft

532

Total Covered Sq Ft

3291

Balcony Sq Ft

0

Main Roof Pitch

7' 12"

Foundation

Crawl Space, Slab

Master Bedroom Floor

1

Laundry Floor

1

Reverse Options

Mirror, Right-Reading

Additional Sets

1 Additional Set, 2 Additional Sets, 3 Additional Sets, 4 Additional Sets, 5 Additional Sets