More Views
House Plan #SHD-SEA292
Quick Overview
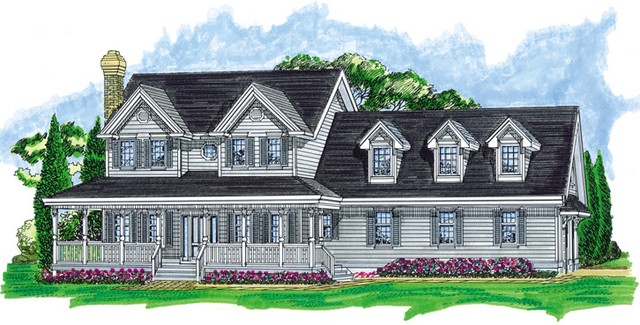
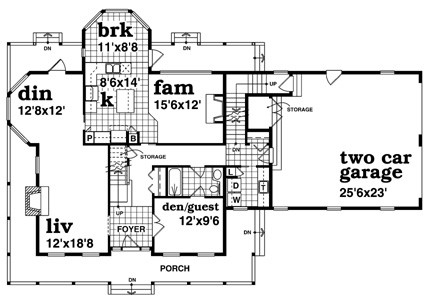
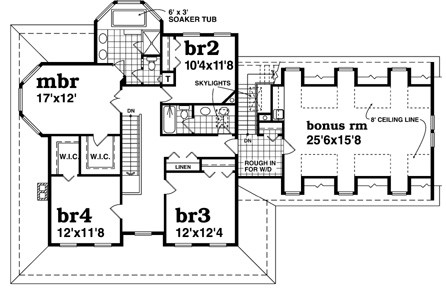
With a veranda that almost completely surrounds the first floor this house is made for indoor/outdoor living. The veranda can be accessed at three different points in the plan: the main entry the octagonal dining room and the bayed breakfast room. Both the living room and the family room are warmed by hearths; the den has access to a full bath so it can easily double as a guest room. Four bedrooms are found on the second floor-one an owners suite with a lavish bath.
2695 sq ft 136 garage