Need Help Choosing the Perfect House Plans? Click to Contact a Home Plans Expert!

House Plan #GW-G1-2692-G

Quick Overview

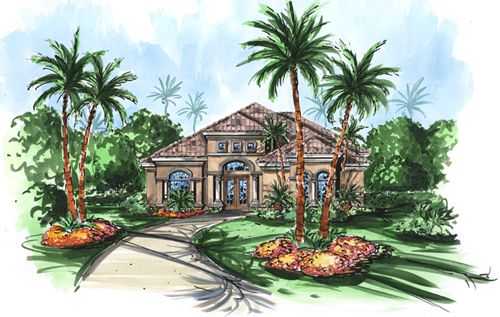
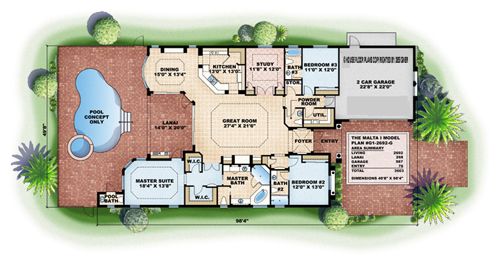
THE MALTA I – This classic Mediterranean s1tyle home featuring a stately entry and clean lines offers a dramatic first impression. The welcoming foyer escorts you directly into a grand great room serving as the home’s centerpiece. Sliding glass doors open up onto the covered lanai and pool are taking advantage of the views. The spacious kitchen featuring a walk-in pantry and casual eating bar easily serves the dining room just steps away. A private study offers the owner a quiet space to work and relax. A large master suite features walk-in closets a large shower separate garden tub and direct access to the lanai and pool area. The secondary bedrooms are perfect for guests each having their own private bathrooms. BUILDING RESTRICTIONS APPLY IN LEE COLLIER CHARLOTTE AND SARASOTA COUNTIES FLORIDA.

2692 sq ft

Packages From $250.00

See What’s Included ›
Select Package
Select Foundation
Additional Options
Your Total:$0.00
Price Match Guarantee View our 110% Price Match Policy

Details

THE MALTA I – This classic Mediterranean s1tyle home featuring a stately entry and clean lines offers a dramatic first impression. The welcoming foyer escorts you directly into a grand great room serving as the home’s centerpiece. Sliding glass doors open up onto the covered lanai and pool are taking advantage of the views. The spacious kitchen featuring a walk-in pantry and casual eating bar easily serves the dining room just steps away. A private study offers the owner a quiet space to work and relax. A large master suite features walk-in closets a large shower separate garden tub and direct access to the lanai and pool area. The secondary bedrooms are perfect for guests each having their own private bathrooms. BUILDING RESTRICTIONS APPLY IN LEE COLLIER CHARLOTTE AND SARASOTA COUNTIES FLORIDA.

Additional Information

Overall Living Sq Ft

2692

Plan Type

House

Plan Sets

CAD File, Marketing Kit, PDF Set

Foundation Options

Slab

Bedrooms

3

Full Baths

3

Garage Stalls

2

Levels

1

Width Feet

49

Width Inches

8

Depth Feet

98

Depth Inches

4

Ridge Height

23'-7"

Main Ceiling Height

127

Wall Construction

Concrete Block

Exterior Finish

Stucco

Floor One Sq Ft

2692

Floor Two Sq Ft

0

Floor Three Sq Ft

0

Bonus Sq Ft

0

Basement Sq Ft

0

Porches Sq Ft

0

Garage Sq Ft

567

Total Covered Sq Ft

3603

Balcony Sq Ft

0

Main Roof Pitch

6 12

Foundation

Slab

Master Bedroom Floor

1

Laundry Floor

1

Half Baths

2