Need Help Choosing the Perfect House Plans? Click to Contact a Home Plans Expert!

House Plan #H2631A

Price range: $1,735.00 through $3,320.00

Quick Overview

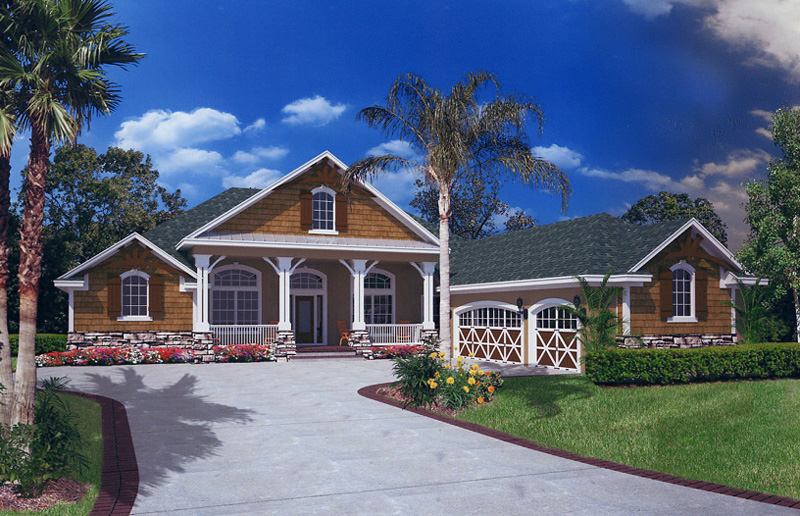
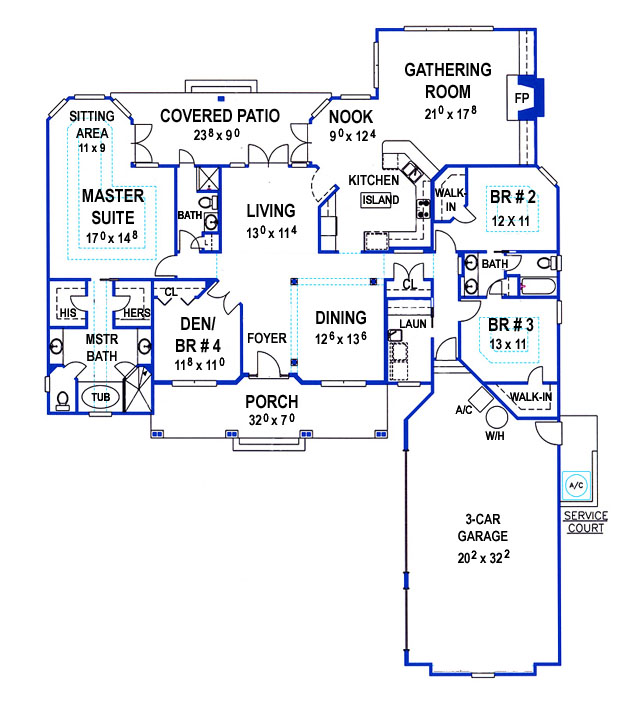
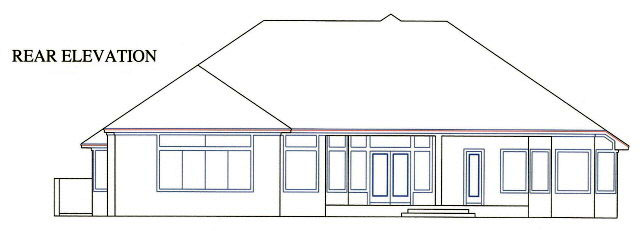
This well laid out plan is ideal for the whole family. With big front and rear porches it is ideal for kids on a rainy day. The well crafted Kitchen with wrapping counter space, and a casual eating bar serves as the heart of the home, while the adjacent Nook welcomes the entire family. To view similar plans search for H2631B & H2797B.

2631 sq ft

Choose Your Plan Package

Details

This well laid out plan is ideal for the whole family. With big front and rear porches it is ideal for kids on a rainy day. The well crafted Kitchen with wrapping counter space, and a casual eating bar serves as the heart of the home, while the adjacent Nook welcomes the entire family. To view similar plans search for H2631B & H2797B.

Additional Information

Overall Living Sq Ft

2631

Plan Type

House

Plan Sets

CAD File, PDF File

Foundation Options

Basement, Crawl Space, Slab (included), Walkout Basement

Bedrooms

4

Full Baths

3

Garage Stalls

3

Levels

1

Width Feet

69

Width Inches

0

Depth Feet

85

Depth Inches

6

Ridge Height

24' 1"

Main Ceiling Height

11'

Wall Construction

2" x 4" frame

Exterior Finish

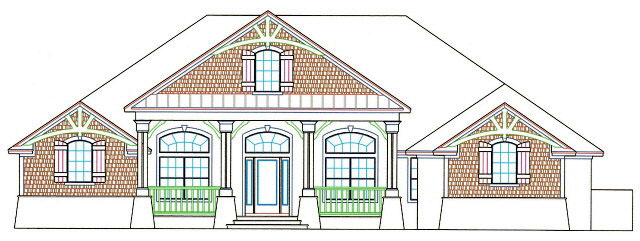
Ledgestone, stucco & shakes on front, stucco finish on sides & rear.

Floor One Sq Ft

2631

Floor Two Sq Ft

0

Floor Three Sq Ft

0

Bonus Sq Ft

0

Basement Sq Ft

0

Porches Sq Ft

453

Garage Sq Ft

767

Total Covered Sq Ft

3851

Balcony Sq Ft

0

Main Roof Pitch

8:12

Foundation

Basement, Crawl Space, Slab, Walkout Basement

Master Bedroom Floor

1

Laundry Floor

1

Additional Information

No Materials List available.

Reverse Options

Mirror, Right-Reading

Optional Foundation

Crawl Space, Basement, Walkout Basement