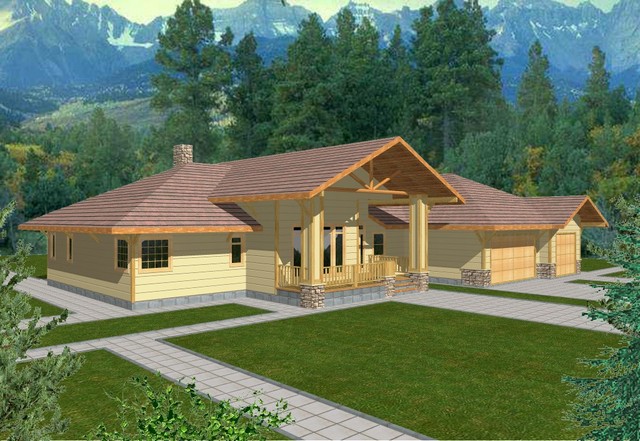
More Views
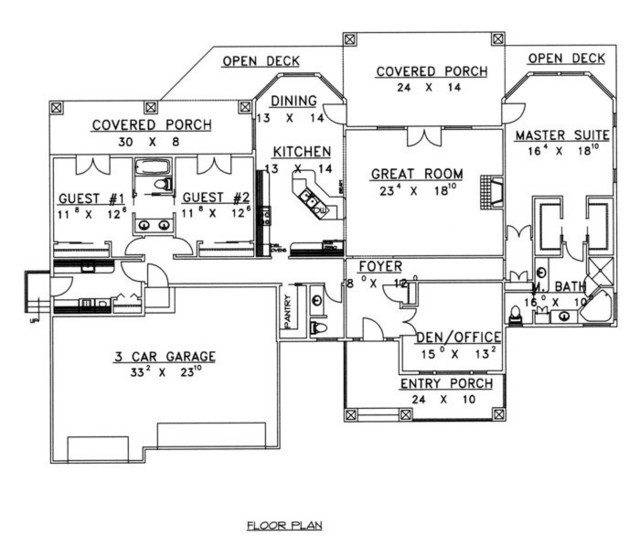
House Plan #GHD3085
Quick Overview
*Standard Frame Construction
*3 Car Garage
*Large Great Room With Fireplace
*Guest Suite Shares 3/4 Bathroom
*Den/Office
*Master Suite With Walk-In Closet
*Double Sinks In Master Suite
2618 sq ft