Need Help Choosing the Perfect House Plans? Click to Contact a Home Plans Expert!

House Plan #SHD-SEA139

Quick Overview

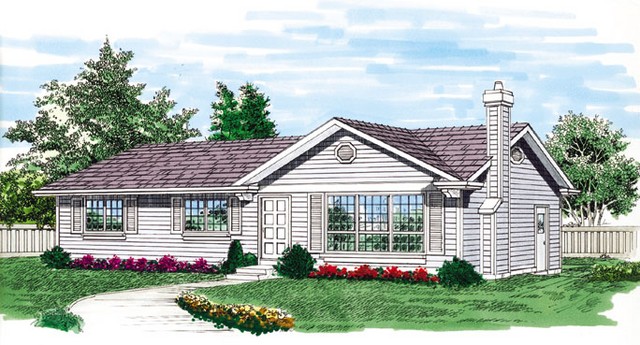
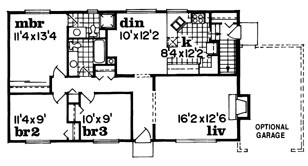
Offering unique design features this cozy bungalow is charming with horizontal siding shuttered windows and multi-paned glass. The foyer leads to a spacious living room with a warming fireplace and huge picture window. The dining room has a buffet alcove providing extra space for entertaining. The nearby kitchen is well appointed with an angled sink and a walk-in pantry. A short flight of stairs leads to a landing with side-door access and then on to the basement. The master bedroom offers a full wall closet and private bath. Two additional bedrooms share the main bathroom that includes a soaking tub. Blueprints include plans for an optional single-car garage.

1196 sq ft 136 garage

Packages From $562.00

See What’s Included ›
Select Package
Select Foundation
Additional Options
Your Total:$0.00
Price Match Guarantee View our 110% Price Match Policy

Details

Offering unique design features this cozy bungalow is charming with horizontal siding shuttered windows and multi-paned glass. The foyer leads to a spacious living room with a warming fireplace and huge picture window. The dining room has a buffet alcove providing extra space for entertaining. The nearby kitchen is well appointed with an angled sink and a walk-in pantry. A short flight of stairs leads to a landing with side-door access and then on to the basement. The master bedroom offers a full wall closet and private bath. Two additional bedrooms share the main bathroom that includes a soaking tub. Blueprints include plans for an optional single-car garage.

Additional Information

Overall Living Sq Ft

1196

Plan Type

House

Plan Sets

1 Plan Set, 5 Plan Sets, 8 Plan Sets, CAD File, PDF File, Reproducible

Foundation Options

Basement

Bedrooms

3

Full Baths

2

Garage Stalls

136

Levels

1

Width Feet

46

Width Inches

0

Depth Feet

26

Depth Inches

0

Ridge Height

16' 6

Main Ceiling Height

174

Wall Construction

2x6

Exterior Finish

Horizontal Siding

Floor One Sq Ft

1196

Floor Two Sq Ft

0

Floor Three Sq Ft

0

Bonus Sq Ft

0

Basement Sq Ft

0

Porches Sq Ft

0

Garage Sq Ft

0

Total Covered Sq Ft

0

Balcony Sq Ft

0

Main Roof Pitch

5:12

Foundation

Basement

Master Bedroom Floor

1

Laundry Floor

1

Reverse Options

Mirror, Right-Reading

Additional Sets

1 Additional Set, 2 Additional Sets, 3 Additional Sets, 4 Additional Sets, 5 Additional Sets

Materials

Materials List

House Plan #SHD-SEA139

Quick Overview

Offering unique design features this cozy bungalow is charming with horizontal siding shuttered windows and multi-paned glass. The foyer leads to a spacious living room with a warming fireplace and huge picture window. The dining room has a buffet alcove providing extra space for entertaining. The nearby kitchen is well appointed with an angled sink and a walk-in pantry. A short flight of stairs leads to a landing with side-door access and then on to the basement. The master bedroom offers a full wall closet and private bath. Two additional bedrooms share the main bathroom that includes a soaking tub. Blueprints include plans for an optional single-car garage.

1196 sq ft 136 garage

Packages From $562.00

See What’s Included ›
Select Package
Select Foundation
Additional Options
Your Total:$0.00
Price Match Guarantee View our 110% Price Match Policy

Details

Offering unique design features this cozy bungalow is charming with horizontal siding shuttered windows and multi-paned glass. The foyer leads to a spacious living room with a warming fireplace and huge picture window. The dining room has a buffet alcove providing extra space for entertaining. The nearby kitchen is well appointed with an angled sink and a walk-in pantry. A short flight of stairs leads to a landing with side-door access and then on to the basement. The master bedroom offers a full wall closet and private bath. Two additional bedrooms share the main bathroom that includes a soaking tub. Blueprints include plans for an optional single-car garage.

Additional Information

Overall Living Sq Ft

1196

Plan Type

House

Plan Sets

1 Plan Set, 5 Plan Sets, 8 Plan Sets, CAD File, PDF File, Reproducible

Foundation Options

Basement

Bedrooms

3

Full Baths

2

Garage Stalls

136

Levels

1

Width Feet

46

Width Inches

0

Depth Feet

26

Depth Inches

0

Ridge Height

16' 6

Main Ceiling Height

174

Wall Construction

2x6

Exterior Finish

Horizontal Siding

Floor One Sq Ft

1196

Floor Two Sq Ft

0

Floor Three Sq Ft

0

Bonus Sq Ft

0

Basement Sq Ft

0

Porches Sq Ft

0

Garage Sq Ft

0

Total Covered Sq Ft

0

Balcony Sq Ft

0

Main Roof Pitch

5:12

Foundation

Basement

Master Bedroom Floor

1

Laundry Floor

1

Reverse Options

Mirror, Right-Reading

Additional Sets

1 Additional Set, 2 Additional Sets, 3 Additional Sets, 4 Additional Sets, 5 Additional Sets

Materials

Materials List