More Views
House Plan #pd2601br3-22
Quick Overview
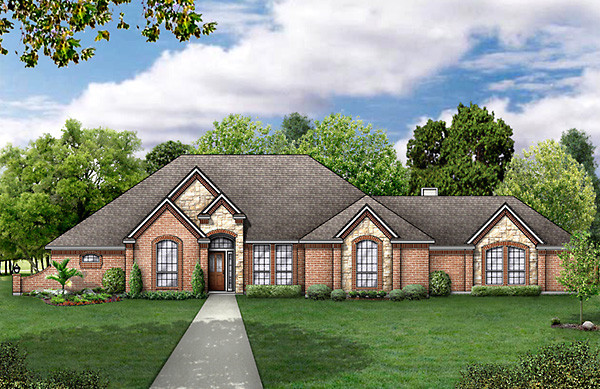
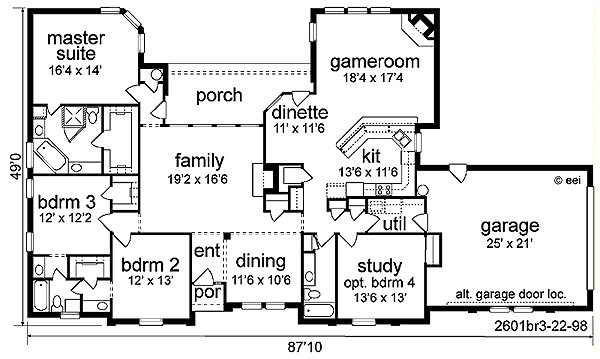
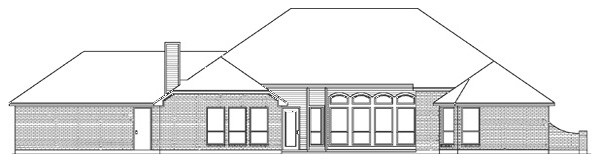
If you have room to spread out or a special view to the back check this plan out! Entry welcomes you with a view straight to the oversized back porch. Kitchen has a walk-in pantry butler hutch & wrap counter. Large gameroom has a corner fireplace & view to the back. Service hall has lots of storage & access to the oversized study & guest bath. Note the garage is deep enough for a suburban or extended truck. 2 bedrooms share a Jack-n-Jill bath each with walk-in closets. Master suite has a private hall w/door to the porch bay wall to the back garden tub & separate vanities. Stately elevation can be dressed up or down as we show here.
2601 sq ft