Need Help Choosing the Perfect House Plans? Click to Contact a Home Plans Expert!

House Plan #2600 SL

Quick Overview

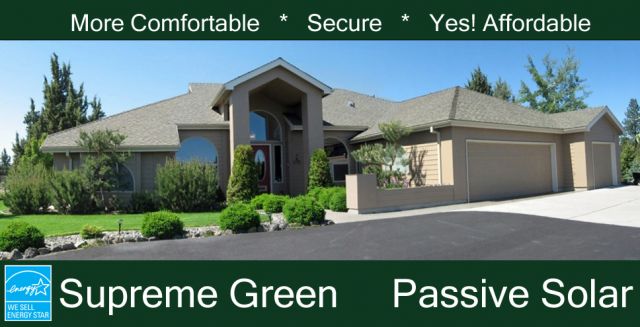
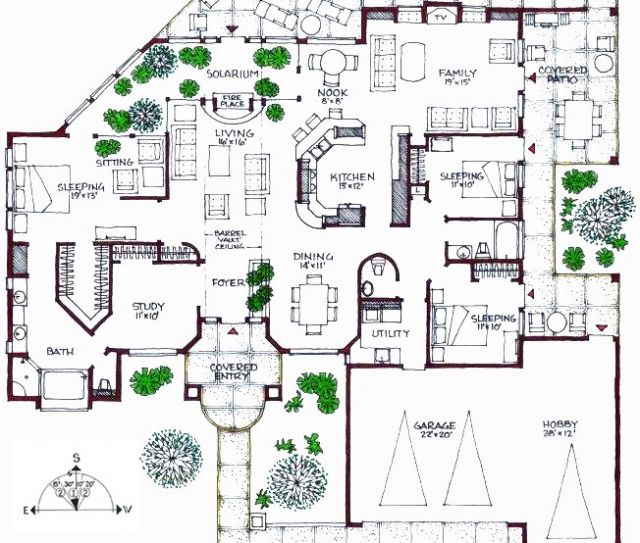
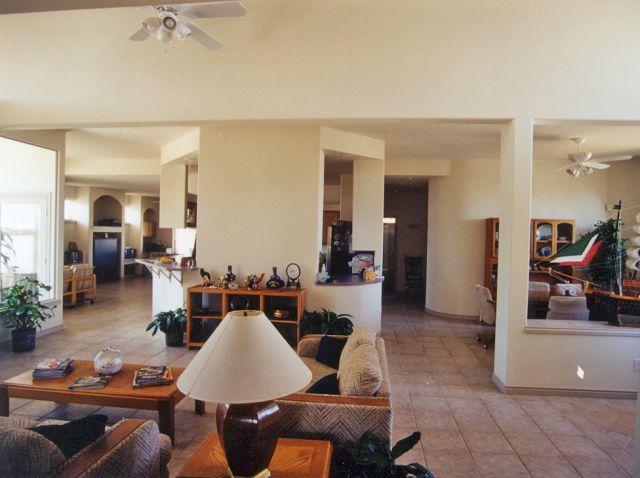
This passive-solar energy-efficient home was designed for a couple from Hawaii who loved to grow exotic plants. As you enter this home you are greeted with blossoms in a beautiful design. A high barrel-vault ceiling carries through the great room to the solarium over the fireplace.

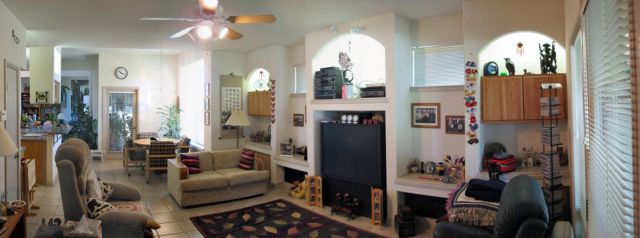
The home includes a great media/family room with built-in window seats and book shelves.

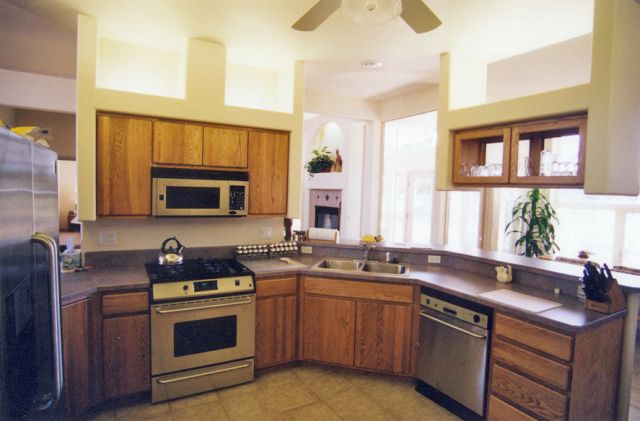
A very open home plan with interior glass panel dividers to view the solarium and to control its environment. When company comes they have covered patios joining the sleeping areas. The kitchen in this home is the control center with views of and through the solarium.

This plan comes with radiant floor heating overhead air conditioning and ventilation design solarium air distribution and our 102-page Conservation Guide providing the latest in building science and energy saving features.

2600 sq ft

Packages From $1,160.00

See What’s Included ›
Select Package
Select Foundation
Additional Options
Your Total:$0.00
Price Match Guarantee View our 110% Price Match Policy

Details

This passive-solar energy-efficient home was designed for a couple from Hawaii who loved to grow exotic plants. As you enter this home you are greeted with blossoms in a beautiful design. A high barrel-vault ceiling carries through the great room to the solarium over the fireplace.

The home includes a great media/family room with built-in window seats and book shelves.

A very open home plan with interior glass panel dividers to view the solarium and to control its environment. When company comes they have covered patios joining the sleeping areas. The kitchen in this home is the control center with views of and through the solarium.

This plan comes with radiant floor heating overhead air conditioning and ventilation design solarium air distribution and our 102-page Conservation Guide providing the latest in building science and energy saving features.

Additional Information

Overall Living Sq Ft

2600

Plan Type

House

Plan Sets

1 Set, 5 Sets, 8 Sets, Reproducible Vellum

Foundation Options

Slab

Bedrooms

4

Full Baths

2

Garage Stalls

3

Levels

1

Width Feet

76

Width Inches

0

Depth Feet

70

Depth Inches

0

Ridge Height

22'

Main Ceiling Height

93

Wall Construction

advanced framing

Floor One Sq Ft

2600

Floor Two Sq Ft

0

Floor Three Sq Ft

0

Bonus Sq Ft

0

Basement Sq Ft

0

Porches Sq Ft

480

Garage Sq Ft

776

Total Covered Sq Ft

3856

Balcony Sq Ft

144

Main Roof Pitch

6 12

Foundation

4522,4570

Master Bedroom Floor

202

Laundry Floor

195

Additional Sets

1 Additional Set, 2 Additional Sets, 3 Additional Sets, 4 Additional Sets, 5 Additional Sets

Half Baths

1

Optional Foundation

Radiant Floor Heating

House Plan #2600 SL

Quick Overview

This passive-solar energy-efficient home was designed for a couple from Hawaii who loved to grow exotic plants. As you enter this home you are greeted with blossoms in a beautiful design. A high barrel-vault ceiling carries through the great room to the solarium over the fireplace.

The home includes a great media/family room with built-in window seats and book shelves.

A very open home plan with interior glass panel dividers to view the solarium and to control its environment. When company comes they have covered patios joining the sleeping areas. The kitchen in this home is the control center with views of and through the solarium.

This plan comes with radiant floor heating overhead air conditioning and ventilation design solarium air distribution and our 102-page Conservation Guide providing the latest in building science and energy saving features.

2600 sq ft

Packages From $1,160.00

See What’s Included ›
Select Package
Select Foundation
Additional Options
Your Total:$0.00
Price Match Guarantee View our 110% Price Match Policy

Details

This passive-solar energy-efficient home was designed for a couple from Hawaii who loved to grow exotic plants. As you enter this home you are greeted with blossoms in a beautiful design. A high barrel-vault ceiling carries through the great room to the solarium over the fireplace.

The home includes a great media/family room with built-in window seats and book shelves.

A very open home plan with interior glass panel dividers to view the solarium and to control its environment. When company comes they have covered patios joining the sleeping areas. The kitchen in this home is the control center with views of and through the solarium.

This plan comes with radiant floor heating overhead air conditioning and ventilation design solarium air distribution and our 102-page Conservation Guide providing the latest in building science and energy saving features.

Additional Information

Overall Living Sq Ft

2600

Plan Type

House

Plan Sets

1 Set, 5 Sets, 8 Sets, Reproducible Vellum

Foundation Options

Slab

Bedrooms

4

Full Baths

2

Garage Stalls

3

Levels

1

Width Feet

76

Width Inches

0

Depth Feet

70

Depth Inches

0

Ridge Height

22'

Main Ceiling Height

93

Wall Construction

advanced framing

Floor One Sq Ft

2600

Floor Two Sq Ft

0

Floor Three Sq Ft

0

Bonus Sq Ft

0

Basement Sq Ft

0

Porches Sq Ft

480

Garage Sq Ft

776

Total Covered Sq Ft

3856

Balcony Sq Ft

144

Main Roof Pitch

6 12

Foundation

4522,4570

Master Bedroom Floor

202

Laundry Floor

195

Additional Sets

1 Additional Set, 2 Additional Sets, 3 Additional Sets, 4 Additional Sets, 5 Additional Sets

Half Baths

1

Optional Foundation

Radiant Floor Heating