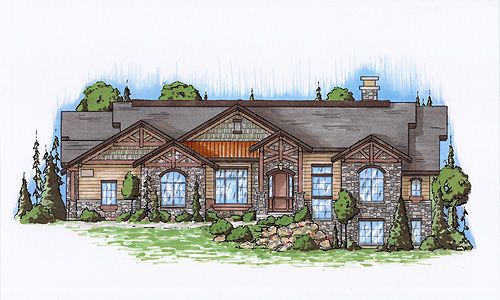
More Views
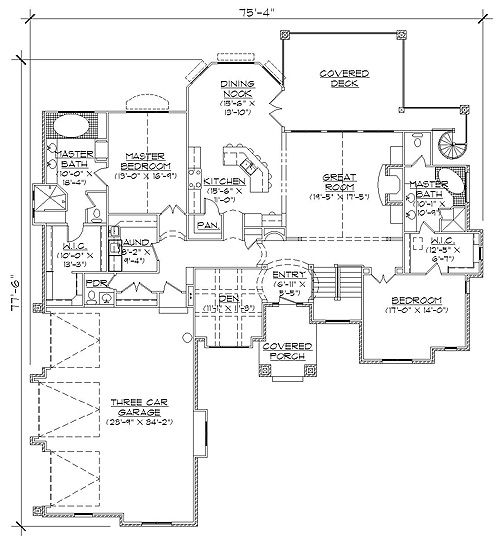
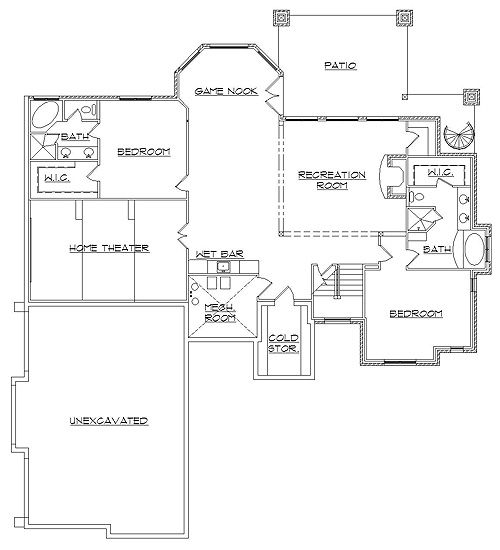
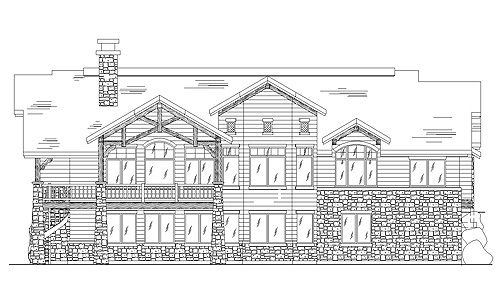
House Plan #HAB-R2573
Quick Overview
Ceiling information:
Front Master Suite – 9′ ceiling
Rear Master – vaulted ceiling starting at 9′
Nook – 9′
Kitchen – 9′
Great Room – vaulted ceiling starting at 11′-6″
oyer (Entry) – 11′-6″
2573 sq ft