More Views
House Plan #SHD-SEA129
Quick Overview
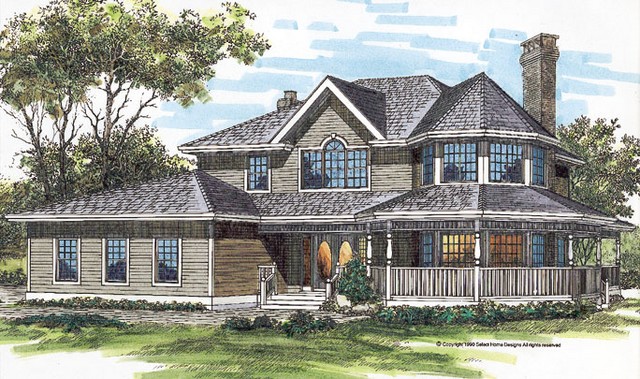
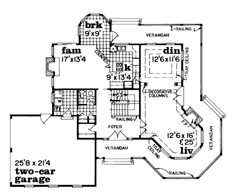
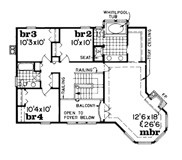
With both farmhouse flavor and Victorian details this plan features a wraparound veranda and a large bayed area on the first and second floors. The living room is nestled in one of these bays and has a tray ceiling a masonry fireplace and French-door access to the veranda. A pair of columns separates the living and dining rooms. Note the tray ceiling in the dining room. The kitchen has a handy center work island and is open to the both the breakfast bay and the family room. A fireplace is enjoyed from all angles. The master suite is tucked into the bay on the second floor. Its amenities include a fireplace a walk-in closet and a private bath with whirlpool tub. Three family bedrooms share a full bath. Plans include both a basement and a crawlspace foundation.