Need Help Choosing the Perfect House Plans? Click to Contact a Home Plans Expert!

House Plan #dh-2550

Quick Overview

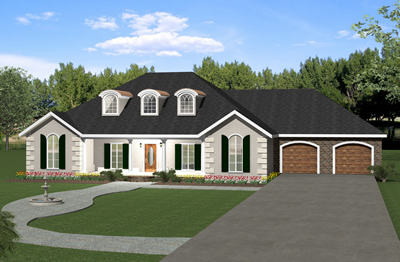
SOUTHERN GRACE — We created a home that has so many features in a nice square footage range. Perfect for the growing family that likes to entertain friends and family.

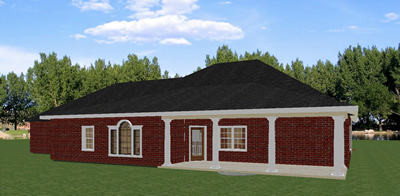
The covered front and rear porches welcome you into this southern home full of charm.

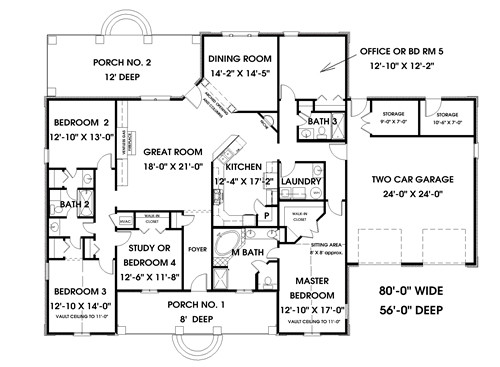
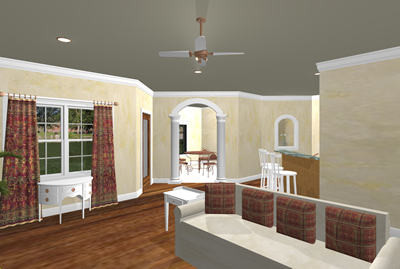
The Great Room gives plenty of room for family and friends.
A built-in entertainment center and Gas Fireplace are located in this room for extra storage and entertaining guests.

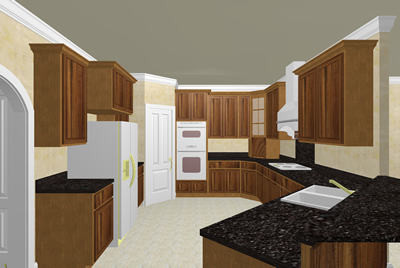
The well appointed Kitchen contains a raised snack bar wall ovens cook top walk-in pantry and plenty of cabinets.

The Dining Room is sparkles with the addition of an arched entry flanked by columns. A Palladian window creates a dramatic effect – day or night.

The Rear Porch is 12 feet deep and the perfect place to relax at the end of the day.

2550 sq ft

Packages From $1,000.00

See What’s Included ›
Select Package
Select Foundation
Additional Options
Your Total:$0.00
Price Match Guarantee View our 110% Price Match Policy

Details

Just behind the Kitchen area is a nice sized Laundry Room close to the Garage. Across the hall you will find an Office or
Bedroom No. 5 perfect for a growing family or anyone that works from home. This bedroom would also be perfect as a hobby room or an in-law suite.


The Master Bedroom is located for privacy and is highlighted with a 11 foot vaulted ceiling and sitting area. The Master Bath is a spa retreat… with dual sinks corner whirlpool tub walk-in shower toilet compartment and built-in linen cabinet.


Three bedrooms are located close to each other on one side of the house but separated enough that they have the privacy everyone wants.


Bedrooms 2 and 3 share a Jack and Jill Bath – each with there own sink and closet area. Guests and Bedroom 4 can access the bath from the hallway.
Bedroom 3 has an 11 foot high vaulted ceiling.

Additional Information

Overall Living Sq Ft

2550

Plan Type

House

Plan Sets

3 Sets, 5 Sets, PDF File

Foundation Options

Slab

Bedrooms

5

Full Baths

3

Garage Stalls

2

Levels

1

Width Feet

80

Width Inches

0

Depth Feet

56

Depth Inches

0

Ridge Height

26' FFL

Main Ceiling Height

94

Wall Construction

2x4

Exterior Finish

Stucco/Brick

Floor One Sq Ft

2550

Floor Two Sq Ft

0

Floor Three Sq Ft

0

Bonus Sq Ft

0

Basement Sq Ft

0

Porches Sq Ft

581

Garage Sq Ft

607

Total Covered Sq Ft

3875

Balcony Sq Ft

0

Main Roof Pitch

8:12

Foundation

Slab

Master Bedroom Floor

202

Laundry Floor

195

Reverse Options

Mirror, No Options, Right-Reading

Additional Sets

1 Additional Set, 2 Additional Sets, 3 Additional Sets, 4 Additional Sets, 5 Additional Sets

Materials List

Materials List