Need Help Choosing the Perfect House Plans? Click to Contact a Home Plans Expert!

House Plan #ro-2505

Quick Overview

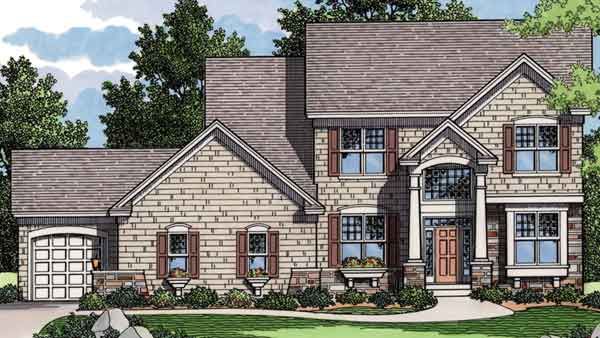
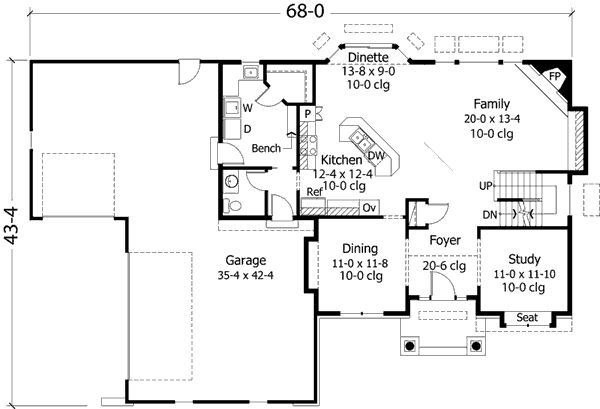
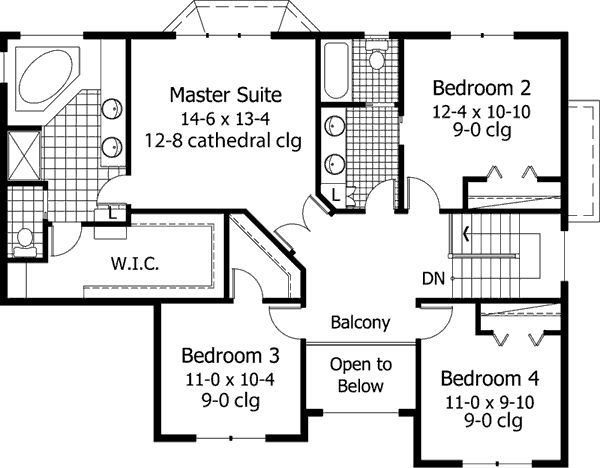
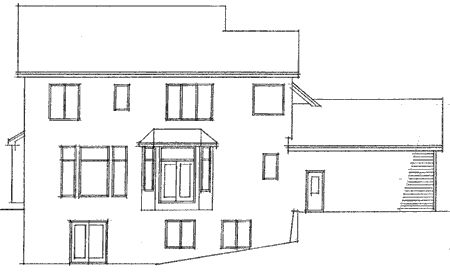
With the sweeping elegance of this home’s exterior combined with the glorious spaciousness of its interior you can expect nothing but perfection from this enticing abode. The welcoming foyer is flanked by a formal dining room and a tranquil study. Prepare all your favorite meals in the well-placed kitchen complete with a handy snack bar and a convenient dinette. Your guests will love the comfort and warmth of the expansive family room where a crackling corner fireplace sets the scene for socializing and relaxation. The upper-floor master suite flaunts a cathedral ceiling as well as a luxurious private bath. Three additional bedrooms offer comfort and privacy for family or guests.

2544 sq ft

Packages From $1,375.00

See What’s Included ›
Select Package
Select Foundation
Additional Options
Your Total:$0.00
Price Match Guarantee View our 110% Price Match Policy

Details

With the sweeping elegance of this home’s exterior combined with the glorious spaciousness of its interior you can expect nothing but perfection from this enticing abode. The welcoming foyer is flanked by a formal dining room and a tranquil study. Prepare all your favorite meals in the well-placed kitchen complete with a handy snack bar and a convenient dinette. Your guests will love the comfort and warmth of the expansive family room where a crackling corner fireplace sets the scene for socializing and relaxation. The upper-floor master suite flaunts a cathedral ceiling as well as a luxurious private bath. Three additional bedrooms offer comfort and privacy for family or guests.

Additional Information

Overall Living Sq Ft

2544

Plan Type

House

Plan Sets

1 Set, 5 Sets, 8 Sets, CAD File, PDF File, Reproducible

Foundation Options

Basement

Bedrooms

4

Full Baths

3

Garage Stalls

3

Levels

2

Width Feet

68

Width Inches

0

Depth Feet

44

Depth Inches

0

Main Ceiling Height

335

Wall Construction

2x6

Exterior Finish

stone/siding/shakes

Floor One Sq Ft

1292

Floor Two Sq Ft

1252

Floor Three Sq Ft

0

Bonus Sq Ft

0

Basement Sq Ft

0

Porches Sq Ft

0

Garage Sq Ft

1025

Total Covered Sq Ft

0

Balcony Sq Ft

0

Main Roof Pitch

8:12

Foundation

Basement

Master Bedroom Floor

202

Laundry Floor

195

Reverse Options

Mirror, Right-Reading

Additional Sets

1 Additional Set, 2 Additional Sets, 3 Additional Sets, 4 Additional Sets, 5 Additional Sets