More Views
House Plan #SHD-SEA404
Quick Overview
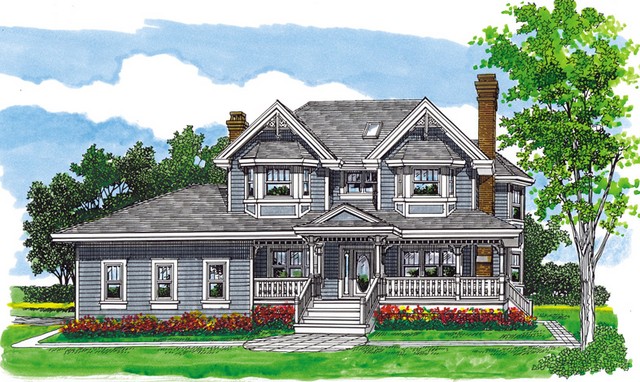
Country elegance combined with a well-planned interior makes this a perfect
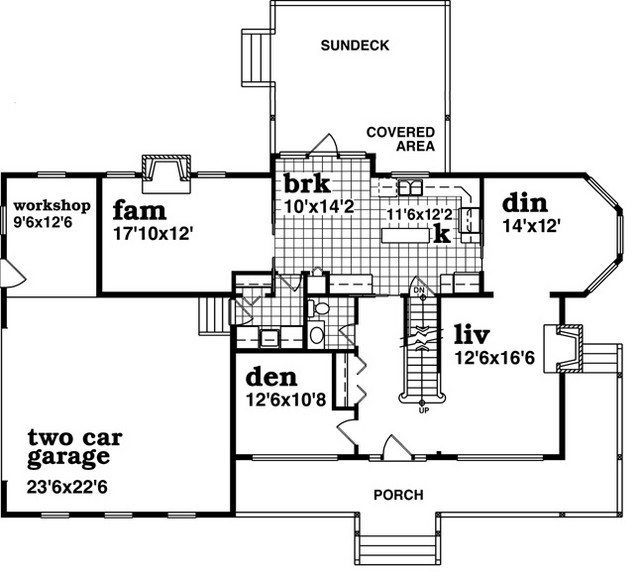
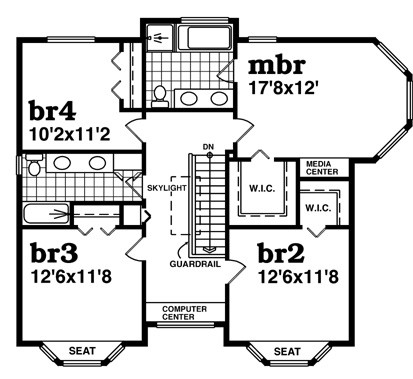
family home. Nine-foot ceilings throughout the first level provide an enhanced feeling of spaciousness for living areas. The kitchen and breakfast nook serve as the hub of the first-floor plan. On the right find the living room and formal dining room; on the left is the family room. Fireplaces warm both the living room and the family room. A private den is found just off the entry. The second floor holds three family bedrooms and a master suite with a private bath. A large workshop area sits in the garage.
2533 sq ft 136 garage