Need Help Choosing the Perfect House Plans? Click to Contact a Home Plans Expert!

House Plan #ro-2500

Quick Overview

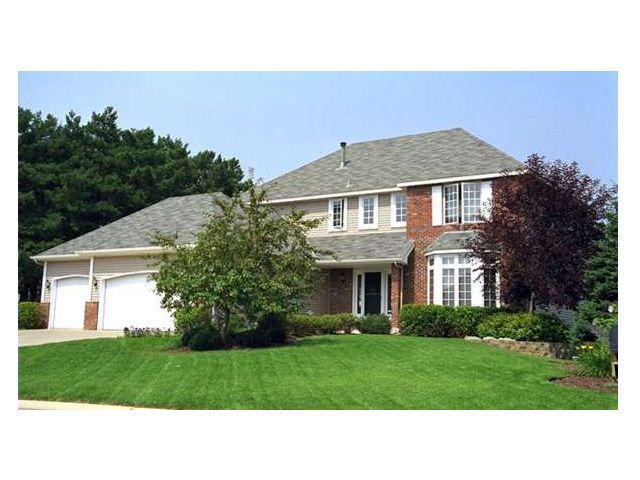
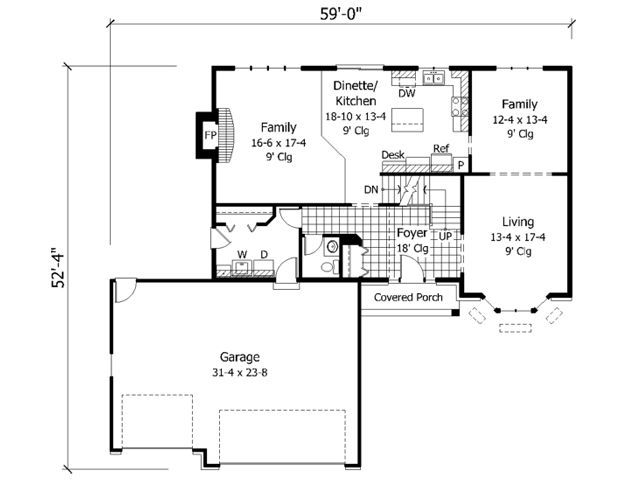
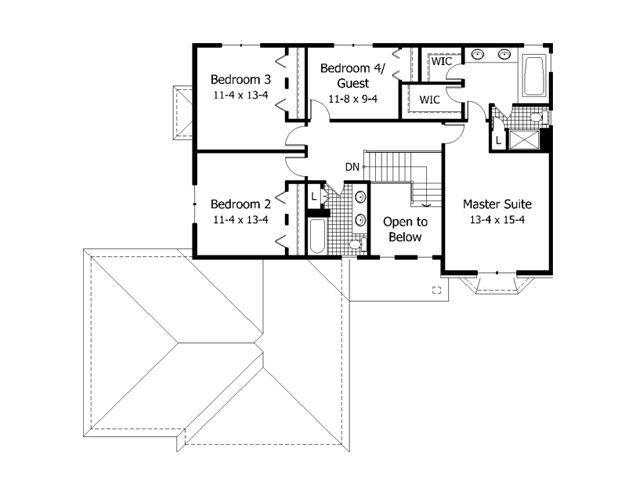
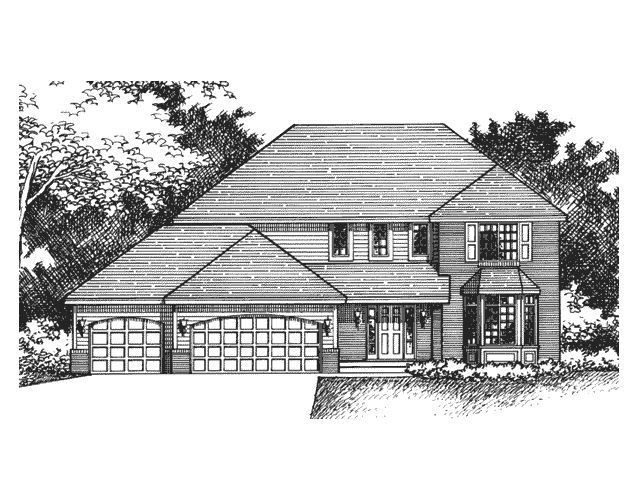
Combining contemporary design with charming traditional touches including a front porch and lovely bayed window this home is a welcome sight after a long day. Take weekends for entertaining whether it’s a formal dinner party or a cozy family night and enjoy every last minute! Just inside the foyer the living room looks out over the front yard and spills into the formal dining room. Sliding doors conceal the island kitchen a spacious room sure to please any cook. The dinette opens into the family room where a handsome fireplace with a wide hearth begs for an evening of marshmallow toasting. There’s plenty of room for everyone upstairs as well: one of the three secondary bedrooms could host guests in style. The master suite is a luxurious affair boasting a split private bath with spa tub and separate shower plus two deep walk-in closets.

2518 sq ft

Packages From $1,375.00

See What’s Included ›
Select Package
Select Foundation
Additional Options
Your Total:$0.00
Price Match Guarantee View our 110% Price Match Policy

Details

Combining contemporary design with charming traditional touches including a front porch and lovely bayed window this home is a welcome sight after a long day. Take weekends for entertaining whether it’s a formal dinner party or a cozy family night and enjoy every last minute! Just inside the foyer the living room looks out over the front yard and spills into the formal dining room. Sliding doors conceal the island kitchen a spacious room sure to please any cook. The dinette opens into the family room where a handsome fireplace with a wide hearth begs for an evening of marshmallow toasting. There’s plenty of room for everyone upstairs as well: one of the three secondary bedrooms could host guests in style. The master suite is a luxurious affair boasting a split private bath with spa tub and separate shower plus two deep walk-in closets.

Additional Information

Overall Living Sq Ft

2518

Plan Type

House

Plan Sets

1 Set, 5 Sets, 8 Sets, CAD File, PDF File, Reproducible

Foundation Options

Basement

Bedrooms

4

Full Baths

3

Garage Stalls

3

Levels

2

Width Feet

59

Width Inches

0

Depth Feet

0

Depth Inches

0

Ridge Height

29

Main Ceiling Height

307

Wall Construction

2x6

Exterior Finish

brick/siding

Floor One Sq Ft

1331

Floor Two Sq Ft

1187

Floor Three Sq Ft

0

Bonus Sq Ft

0

Basement Sq Ft

0

Porches Sq Ft

0

Garage Sq Ft

0

Total Covered Sq Ft

0

Balcony Sq Ft

0

Foundation

Basement

Master Bedroom Floor

202

Laundry Floor

195

Reverse Options

Mirror, Right-Reading

Additional Sets

1 Additional Set, 2 Additional Sets, 3 Additional Sets, 4 Additional Sets, 5 Additional Sets