More Views
House Plan #SHD-SEA208
Quick Overview
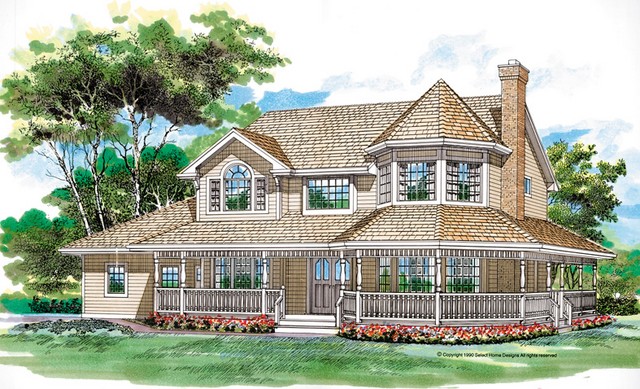
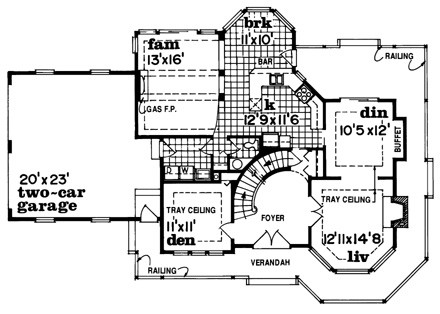
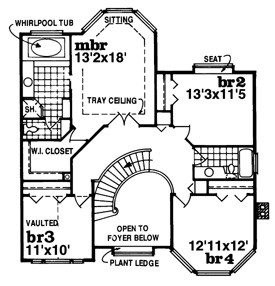
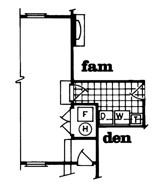
A turret wood detailing and a wraparound veranda signal Victorian style for this home. The double-door entry opens to a foyer with a lovely curved staircase and leads into the living and dining rooms on the right and the den on the left. All three rooms have tray ceilings–the living room also has a fireplace and the formal dining room has a buffet alcove. Sliding glass doors in the dining room open to the veranda. A tray ceiling highlights the master suite and the private bath and walk-in closet give it a luxurious feel. Bedroom 2 has a cozy window seat.
2516 sq ft