Need Help Choosing the Perfect House Plans? Click to Contact a Home Plans Expert!

House Plan #2512TD

Quick Overview

“We want a rustic looking home that can take advantage of our 270-degree view and entertain our large family when together. Oh we also want it energy efficient and solar.”

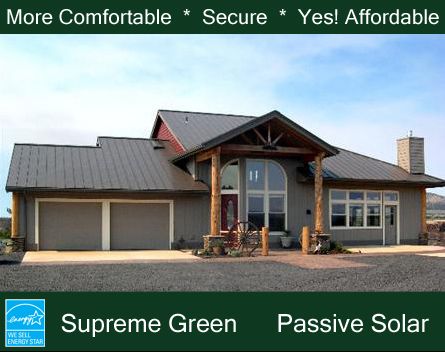
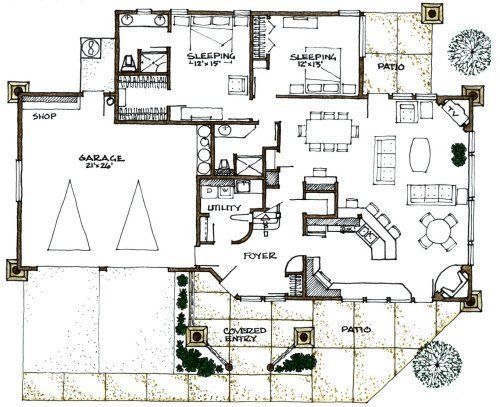
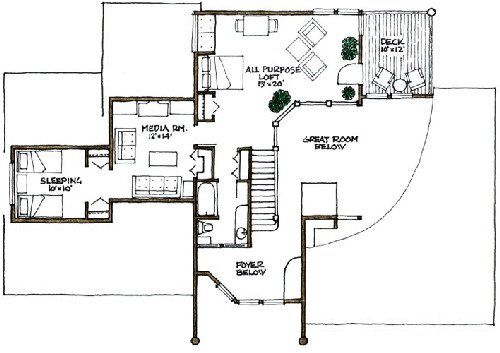
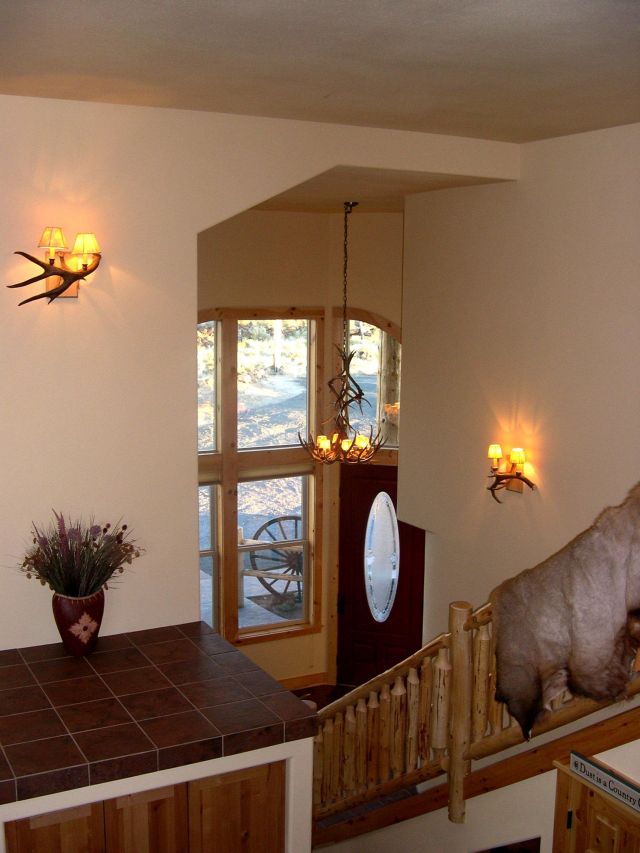
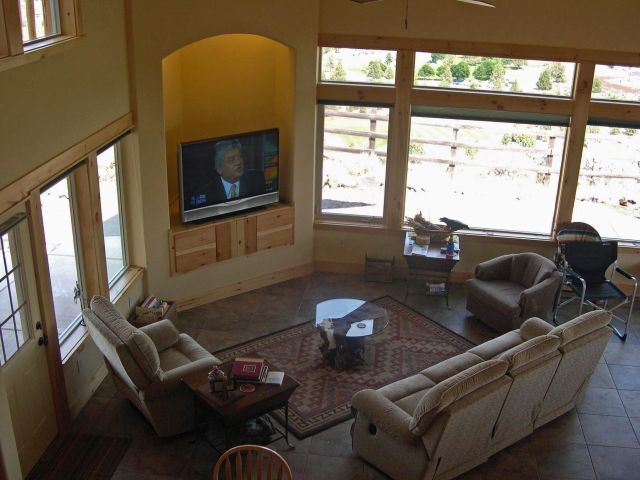
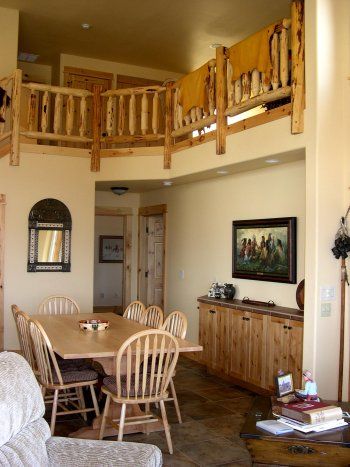
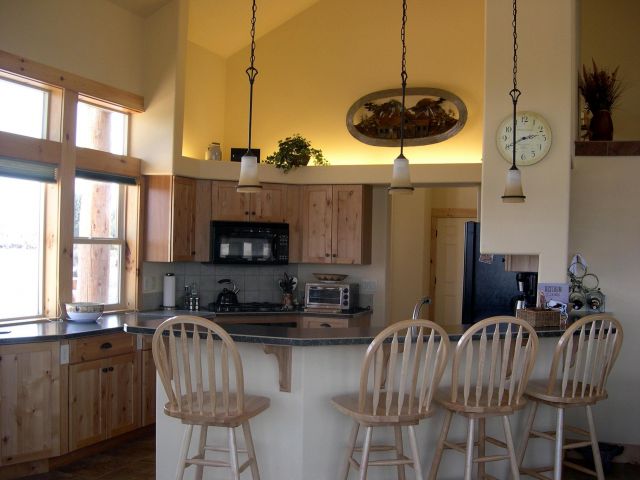
This home has a very open floor plan with lodge-log accents including a large multi-purpose loft. The media room is tucked away for sound dampening from the great room with its high-vaulted ceiling. There are a lot of outdoor patio areas to take advantage of the views.

This is an excellent passive solar home design with proper fixed overhangs. The house was heated and cooled with a combination of radiant heated floors downstairs and forced air heating upstairs with controlled heat recovery ventilation.

The plan includes the heating design layout and of course our 102-page Conservation Guide to lead you through the choices to make your home the best.

2512 sq ft

Packages From $1,116.00

See What’s Included ›
Select Package
Select Foundation
Additional Options
Your Total:$0.00
Price Match Guarantee View our 110% Price Match Policy

Details

“We want a rustic looking home that can take advantage of our 270-degree view and entertain our large family when together. Oh we also want it energy efficient and solar.”

This home has a very open floor plan with lodge-log accents including a large multi-purpose loft. The media room is tucked away for sound dampening from the great room with its high-vaulted ceiling. There are a lot of outdoor patio areas to take advantage of the views.

This is an excellent passive solar home design with proper fixed overhangs. The house was heated and cooled with a combination of radiant heated floors downstairs and forced air heating upstairs with controlled heat recovery ventilation.

The plan includes the heating design layout and of course our 102-page Conservation Guide to lead you through the choices to make your home the best.

Additional Information

Overall Living Sq Ft

2512

Plan Type

House

Plan Sets

1 Set, 5 Sets, 8 Sets, Reproducible Vellum

Foundation Options

Slab

Bedrooms

4

Full Baths

3

Garage Stalls

2

Levels

2

Width Feet

66

Width Inches

0

Depth Feet

42

Depth Inches

0

Ridge Height

26'

Main Ceiling Height

1984

Wall Construction

advanced framing

Floor One Sq Ft

1655

Floor Two Sq Ft

857

Floor Three Sq Ft

0

Bonus Sq Ft

0

Basement Sq Ft

0

Porches Sq Ft

142

Garage Sq Ft

622

Total Covered Sq Ft

3276

Balcony Sq Ft

0

Main Roof Pitch

6 12

Foundation

4522

Master Bedroom Floor

202

Laundry Floor

195

Additional Sets

1 Additional Set, 2 Additional Sets, 3 Additional Sets, 4 Additional Sets, 5 Additional Sets

Optional Foundation

radiant floor htg.

House Plan #2512TD

Quick Overview

“We want a rustic looking home that can take advantage of our 270-degree view and entertain our large family when together. Oh we also want it energy efficient and solar.”

This home has a very open floor plan with lodge-log accents including a large multi-purpose loft. The media room is tucked away for sound dampening from the great room with its high-vaulted ceiling. There are a lot of outdoor patio areas to take advantage of the views.

This is an excellent passive solar home design with proper fixed overhangs. The house was heated and cooled with a combination of radiant heated floors downstairs and forced air heating upstairs with controlled heat recovery ventilation.

The plan includes the heating design layout and of course our 102-page Conservation Guide to lead you through the choices to make your home the best.

2512 sq ft

Packages From $1,116.00

See What’s Included ›
Select Package
Select Foundation
Additional Options
Your Total:$0.00
Price Match Guarantee View our 110% Price Match Policy

Details

“We want a rustic looking home that can take advantage of our 270-degree view and entertain our large family when together. Oh we also want it energy efficient and solar.”

This home has a very open floor plan with lodge-log accents including a large multi-purpose loft. The media room is tucked away for sound dampening from the great room with its high-vaulted ceiling. There are a lot of outdoor patio areas to take advantage of the views.

This is an excellent passive solar home design with proper fixed overhangs. The house was heated and cooled with a combination of radiant heated floors downstairs and forced air heating upstairs with controlled heat recovery ventilation.

The plan includes the heating design layout and of course our 102-page Conservation Guide to lead you through the choices to make your home the best.

Additional Information

Overall Living Sq Ft

2512

Plan Type

House

Plan Sets

1 Set, 5 Sets, 8 Sets, Reproducible Vellum

Foundation Options

Slab

Bedrooms

4

Full Baths

3

Garage Stalls

2

Levels

2

Width Feet

66

Width Inches

0

Depth Feet

42

Depth Inches

0

Ridge Height

26'

Main Ceiling Height

1984

Wall Construction

advanced framing

Floor One Sq Ft

1655

Floor Two Sq Ft

857

Floor Three Sq Ft

0

Bonus Sq Ft

0

Basement Sq Ft

0

Porches Sq Ft

142

Garage Sq Ft

622

Total Covered Sq Ft

3276

Balcony Sq Ft

0

Main Roof Pitch

6 12

Foundation

4522

Master Bedroom Floor

202

Laundry Floor

195

Additional Sets

1 Additional Set, 2 Additional Sets, 3 Additional Sets, 4 Additional Sets, 5 Additional Sets

Optional Foundation

radiant floor htg.