Need Help Choosing the Perfect House Plans? Click to Contact a Home Plans Expert!

House Plan #hpg-2506

Quick Overview

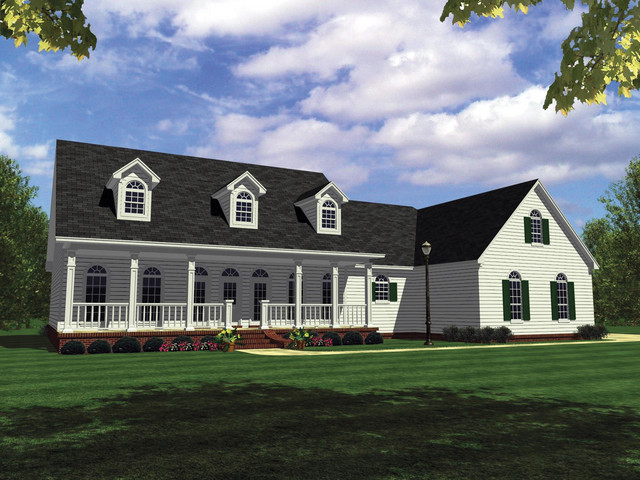
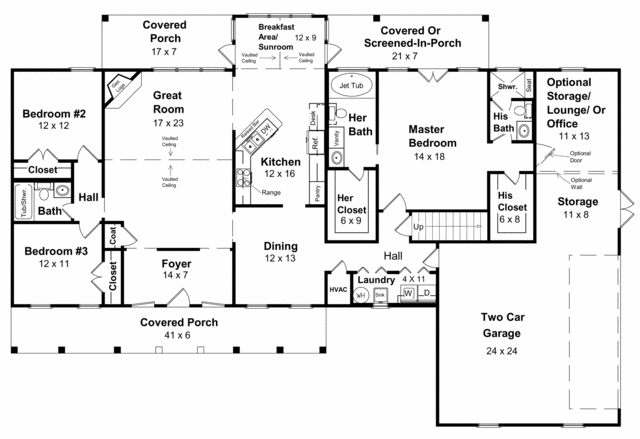
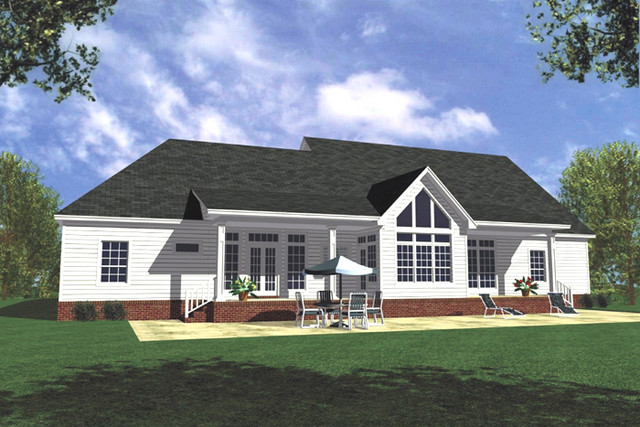
“His” and “Her” bath with giant walk-in closets. The way a master-suite should be laid-out. Whether you are from the North South East or West this house has a lot for you. Very versatile. Can be built with 3 or 4 bedrooms 3 3 1/2 or 4 baths. Split bed room plan. Open plan. Formal dining with breakfast and sunroom. Vaulted great room ceiling. Plenty of space for boat jet-skies golf carts boat 4-wheelers and mowers. Optional covered or screened-in porches. Wonderful views from kitchen and great room out back. Plenty of light. A great plan to find comfort in at the end of the day.
Basement in Sq.Ft.-2100

2505 sq ft

Packages From $1,075.00

See What’s Included ›
Select Package
Select Foundation
Additional Options
Your Total:$0.00
Price Match Guarantee View our 110% Price Match Policy

Details

“His” and “Her” bath with giant walk-in closets. The way a master-suite should be laid-out. Whether you are from the North South East or West this house has a lot for you. Very versatile. Can be built with 3 or 4 bedrooms 3 3 1/2 or 4 baths. Split bed room plan. Open plan. Formal dining with breakfast and sunroom. Vaulted great room ceiling. Plenty of space for boat jet-skies golf carts boat 4-wheelers and mowers. Optional covered or screened-in porches. Wonderful views from kitchen and great room out back. Plenty of light. A great plan to find comfort in at the end of the day.
Basement in Sq.Ft.-2100

Additional Information

Overall Living Sq Ft

2505

Plan Type

House

Plan Sets

1 Set, 5 Sets, CAD File, PDF File, Reproducible Set

Foundation Options

Crawl Space, Slab

Bedrooms

4

Full Baths

3

Garage Stalls

2

Levels

1

Width Feet

79

Width Inches

0

Depth Feet

54

Depth Inches

0

Ridge Height

23'

Main Ceiling Height

299

Wall Construction

2x4

Exterior Finish

Siding

Floor One Sq Ft

2100

Floor Two Sq Ft

405

Floor Three Sq Ft

0

Bonus Sq Ft

0

Basement Sq Ft

0

Porches Sq Ft

512

Garage Sq Ft

569

Total Covered Sq Ft

2505

Balcony Sq Ft

0

Main Roof Pitch

10 1:2

Foundation

4522,4523

Master Bedroom Floor

1

Laundry Floor

1

Additional Information

Reverse Options

Mirror, Right-Reading

Additional Sets

1 Additional Set, 2 Additional Sets, 3 Additional Sets, 4 Additional Sets, 5 Additional Sets

Materials List

Materials List