Need Help Choosing the Perfect House Plans? Click to Contact a Home Plans Expert!

House Plan #APS2221

Quick Overview

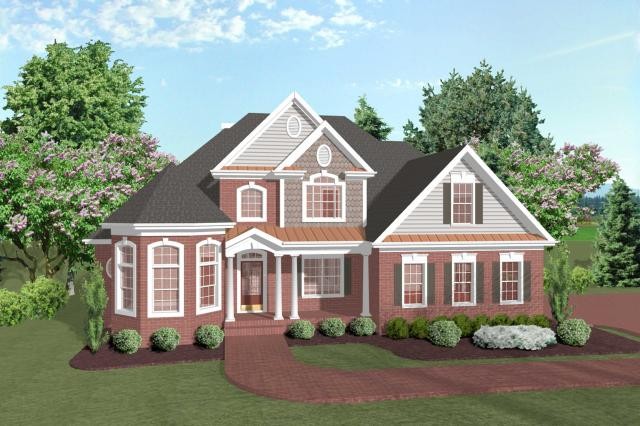
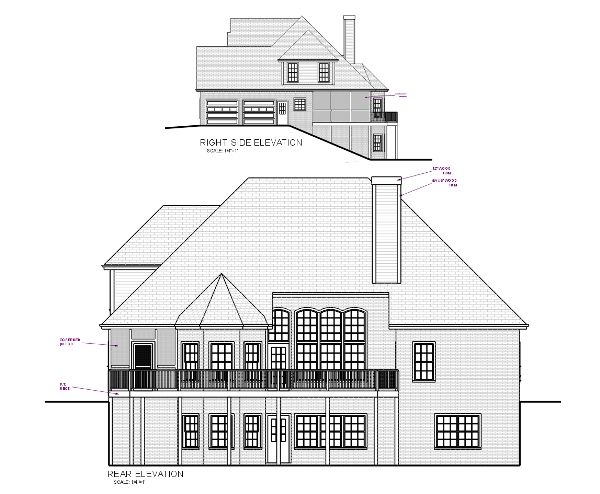
This alluring 1-1/2 story “master-down” blends a spectacular floor plan with a lovely facade to create a home that’s simply irresistible. It’s efficient design yields spacious rooms and soaring spaces defying its affordable 2253 square foot size.
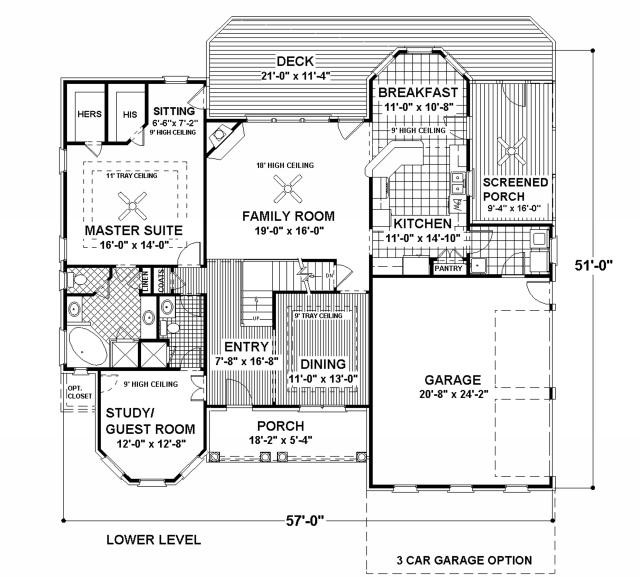
You’re welcomed by an inviting front porch and greeted by a beautiful leaded glass door leading to the 2-story entry. To the right is an elegant dining room adorned with a tray ceiling. Beyond the stairs is the dramatic family room accented with a corner fireplace and a window wall with arched transoms. The sumptuous master suite includes a double tray ceiling sitting area and his and hers walk-in closets. The study/guest room provides a flexible space. And at the end of a long day the screened porch is the perfect place to relax. Lower level rooms not vaulted or trayed have 9′ ceilings.
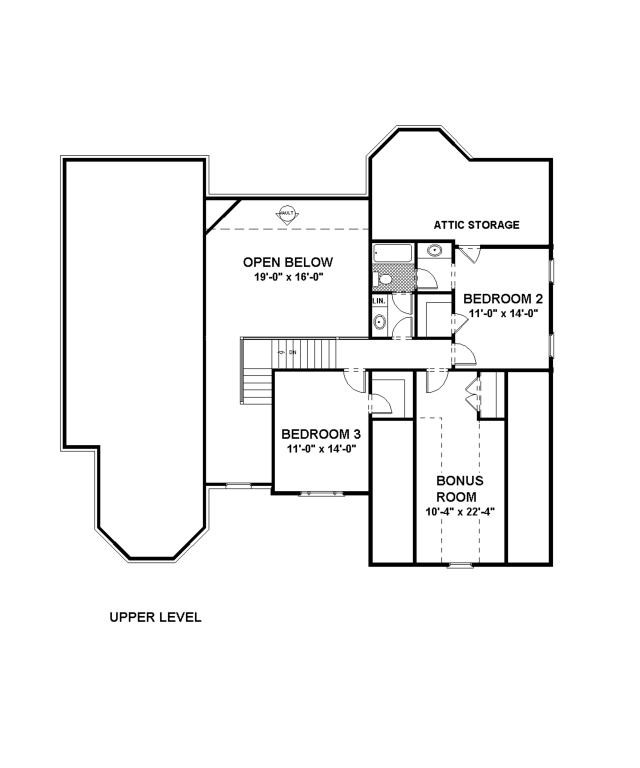
The basement provides plenty of storage area and allows for future expansion. Upstairs are two 11’x14′ bedrooms sharing a “Jack & Jill” bath. There’s also more flexible space with the large bonus room. All upper level rooms have 8′ ceilings.

2500 sq ft 136 garage

Packages From $825.00

See What’s Included ›
Select Package
Select Foundation
Additional Options
Your Total:$0.00
Price Match Guarantee View our 110% Price Match Policy

Details

This alluring 1-1/2 story “master-down” blends a spectacular floor plan with a lovely facade to create a home that’s simply irresistible. It’s efficient design yields spacious rooms and soaring spaces defying its affordable 2253 square foot size.
You’re welcomed by an inviting front porch and greeted by a beautiful leaded glass door leading to the 2-story entry. To the right is an elegant dining room adorned with a tray ceiling. Beyond the stairs is the dramatic family room accented with a corner fireplace and a window wall with arched transoms. The sumptuous master suite includes a double tray ceiling sitting area and his and hers walk-in closets. The study/guest room provides a flexible space. And at the end of a long day the screened porch is the perfect place to relax. Lower level rooms not vaulted or trayed have 9′ ceilings.
The basement provides plenty of storage area and allows for future expansion. Upstairs are two 11’x14′ bedrooms sharing a “Jack & Jill” bath. There’s also more flexible space with the large bonus room. All upper level rooms have 8′ ceilings.

Additional Information

Overall Living Sq Ft

2500

Plan Type

House

Plan Sets

1 Set, 5 Sets, 8 Sets, CAD File, PDF File

Foundation Options

Basement, Crawl Space, Slab

Bedrooms

4

Full Baths

2

Garage Stalls

136

Levels

2

Width Feet

57

Width Inches

0

Depth Feet

51

Depth Inches

0

Ridge Height

30' 6"

Main Ceiling Height

94

Wall Construction

2x4

Exterior Finish

Brick/Siding/Shake

Floor One Sq Ft

1719

Floor Two Sq Ft

534

Floor Three Sq Ft

0

Bonus Sq Ft

247

Basement Sq Ft

0

Porches Sq Ft

0

Garage Sq Ft

0

Total Covered Sq Ft

0

Balcony Sq Ft

0

Main Roof Pitch

12:12

Foundation

Basement, Crawl Space, Slab

Master Bedroom Floor

202

Laundry Floor

195

Half Baths

1

Additional Sets

1 Additional Set, 2 Additional Sets, 3 Additional Sets, 4 Additional Sets, 5 Additional Sets