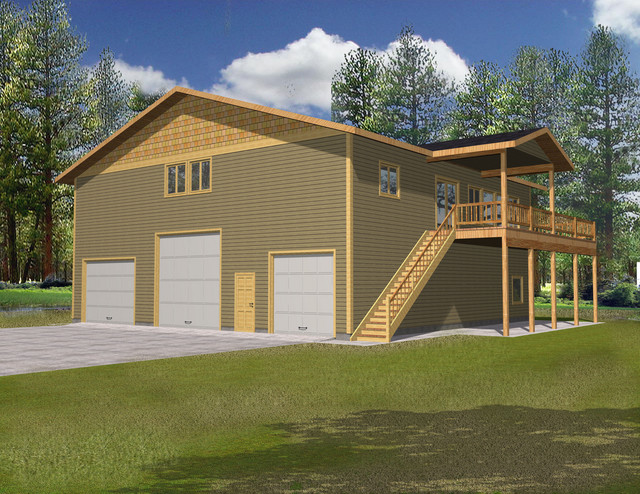
More Views
House Plan #GHD3173
Quick Overview
*Standard Frame Construction
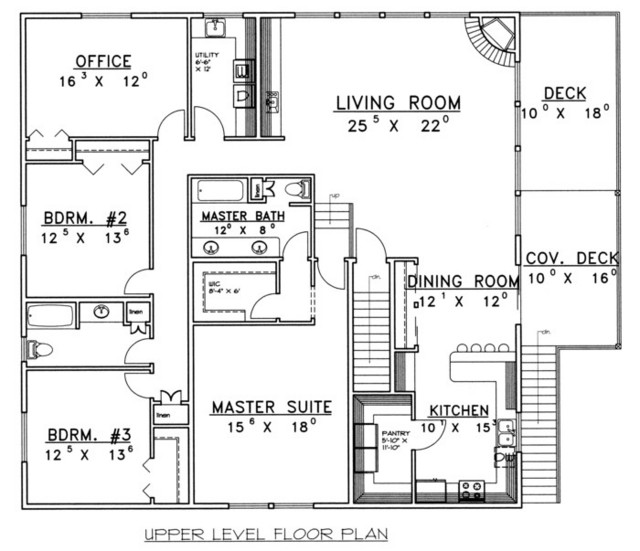
*Upper Level Apartment
*Covered Deck Entry
*Kitchen with Walkin Pantry
*Living Room with Fireplace
*Utility Room with Sink
*Office
*Master Bath with Walkin Closet and Double Sinks
*Bedroom 3 with Walkin Closet
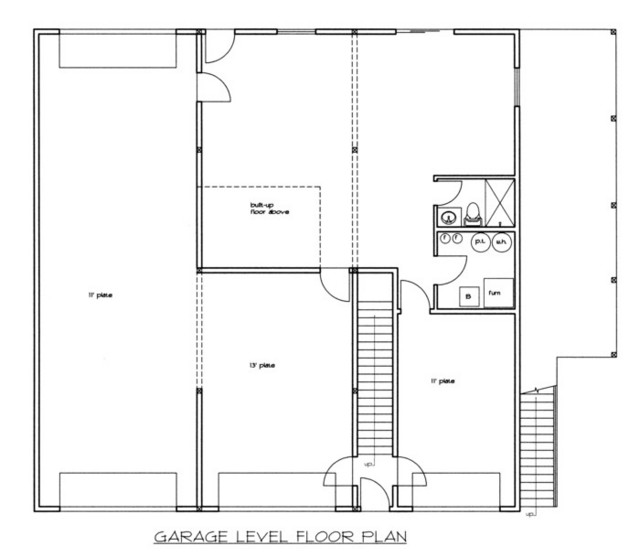
*3 Bay Garage
2500 sq ft