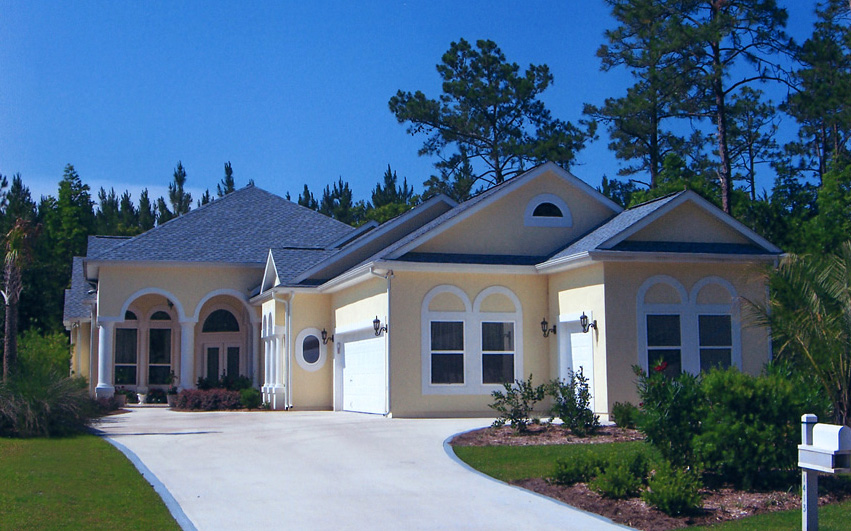
More Views
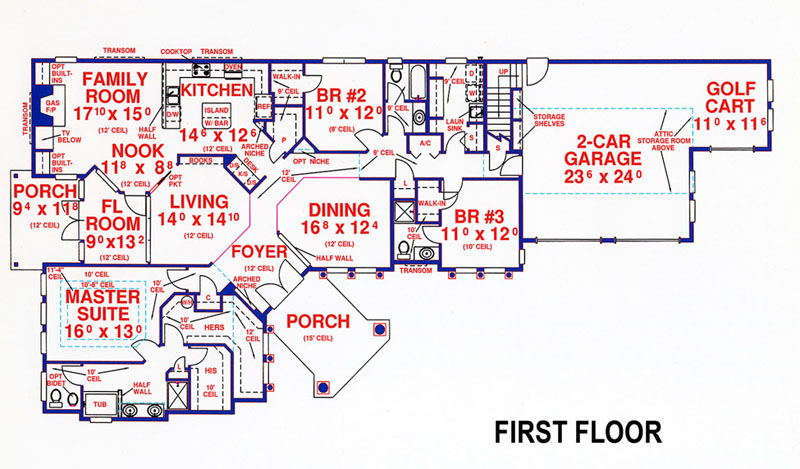
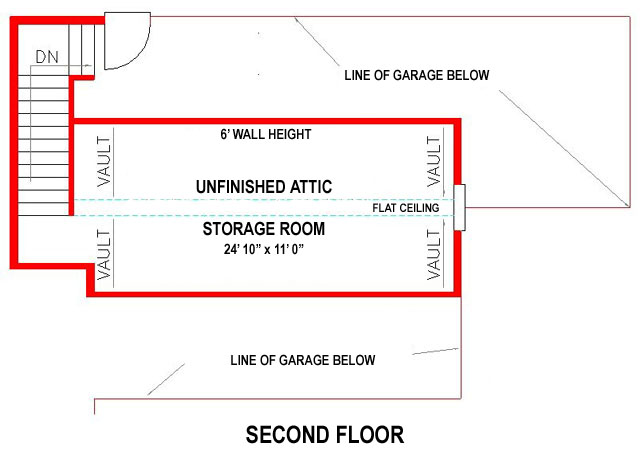
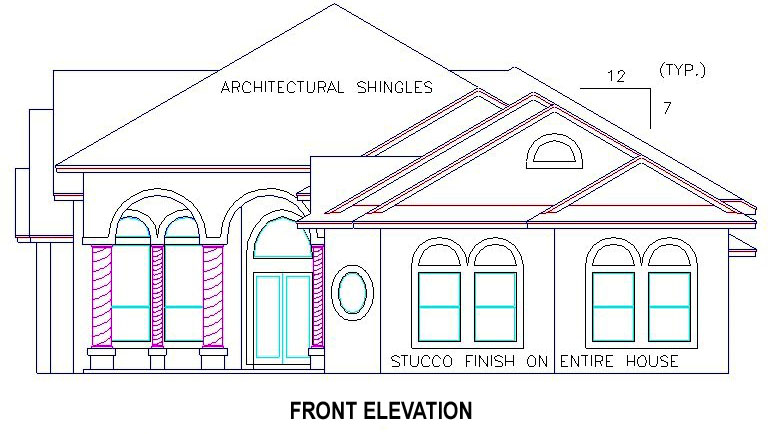
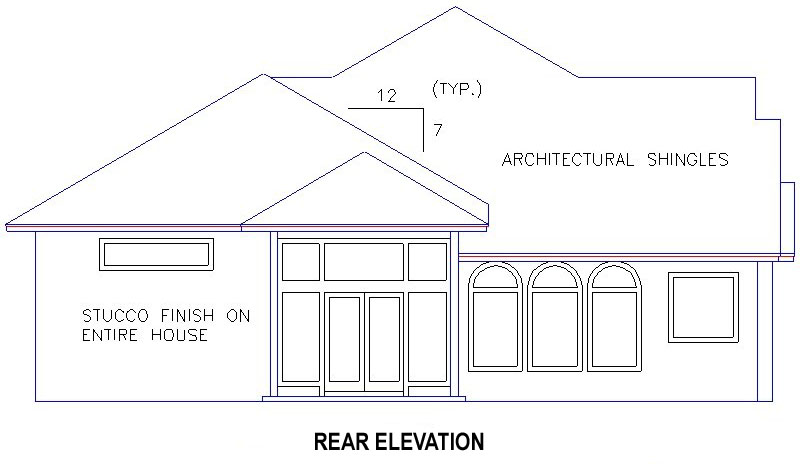

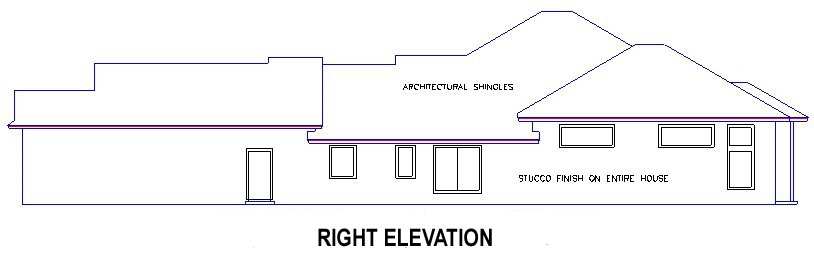

House Plan #H2499B
Quick Overview
While all main living areas, Florida Room and rear Porch enjoy 12′ tall ceilings, spacious 9′ and 10′ ceilings are standard throughout the rest of the house. Boasting a dual sink, vanity, a separate tub, shower, and large his and hers walk-in closets, the Master Bath allows ultimate relaxation. The Kitchen and Nook overlook a warm and inviting Family Room, creating an ideal location for laid back time with family and friends.
2499 sq ft