Need Help Choosing the Perfect House Plans? Click to Contact a Home Plans Expert!

House Plan #SHD-SEA206

Quick Overview

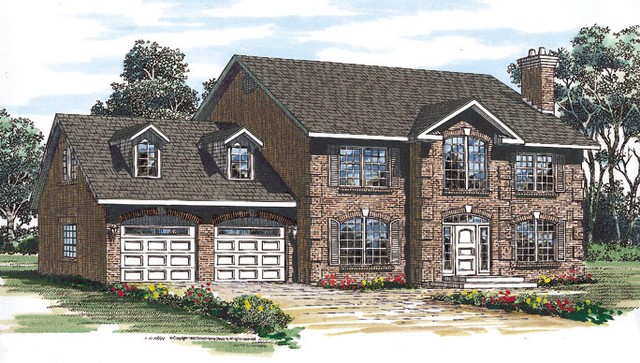
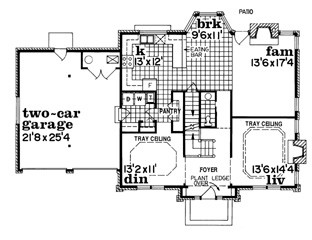
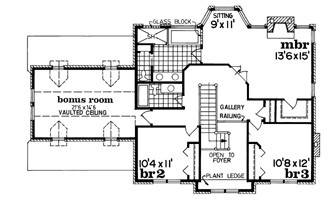
This traditional three-bedroom estate plan clearly defines formal and informal living areas. Tray ceilings add architectural interest to the dining room and living room while fireplaces add warmth to the living spaces. The open kitchen design contains a U-shaped workspace with a snack bar and a breakfast bay overlooking the rear patio. On the second floor a gallery offers access to the bedrooms and a bonus room with vaulted ceiling. Develop the bonus space later if you wish to provide more bedrooms or a private office. The master suite is filled with natural light from the full wall of glass interrupted only by a wood-burning fireplace.

2495 sq ft

Packages From $698.00

See What’s Included ›
Select Package
Select Foundation
Additional Options
Your Total:$0.00
Price Match Guarantee View our 110% Price Match Policy

Details

This traditional three-bedroom estate plan clearly defines formal and informal living areas. Tray ceilings add architectural interest to the dining room and living room while fireplaces add warmth to the living spaces. The open kitchen design contains a U-shaped workspace with a snack bar and a breakfast bay overlooking the rear patio. On the second floor a gallery offers access to the bedrooms and a bonus room with vaulted ceiling. Develop the bonus space later if you wish to provide more bedrooms or a private office. The master suite is filled with natural light from the full wall of glass interrupted only by a wood-burning fireplace.

Additional Information

Overall Living Sq Ft

2495

Plan Type

House

Plan Sets

1 Plan Set, 5 Plan Sets, 8 Plan Sets, CAD File, PDF File, Reproducible

Foundation Options

Basement, Crawl Space

Bedrooms

3

Full Baths

2

Garage Stalls

2

Levels

2

Width Feet

60

Width Inches

8

Depth Feet

39

Depth Inches

8

Ridge Height

31' 0

Main Ceiling Height

299

Wall Construction

2x6

Exterior Finish

Brick

Floor One Sq Ft

1308

Floor Two Sq Ft

1187

Floor Three Sq Ft

0

Bonus Sq Ft

0

Basement Sq Ft

0

Porches Sq Ft

0

Garage Sq Ft

572

Total Covered Sq Ft

0

Balcony Sq Ft

0

Main Roof Pitch

8:12

Foundation

Basement, Crawl Space

Master Bedroom Floor

1

Laundry Floor

1

Reverse Options

Mirror, No Options, Right-Reading

Additional Sets

1 Additional Set, 2 Additional Sets, 3 Additional Sets, 4 Additional Sets, 5 Additional Sets

Half Baths

1

Materials

Materials List