Need Help Choosing the Perfect House Plans? Click to Contact a Home Plans Expert!

House Plan #2495RL

Quick Overview

Featured on the State of Oregon Green and Solar Tour

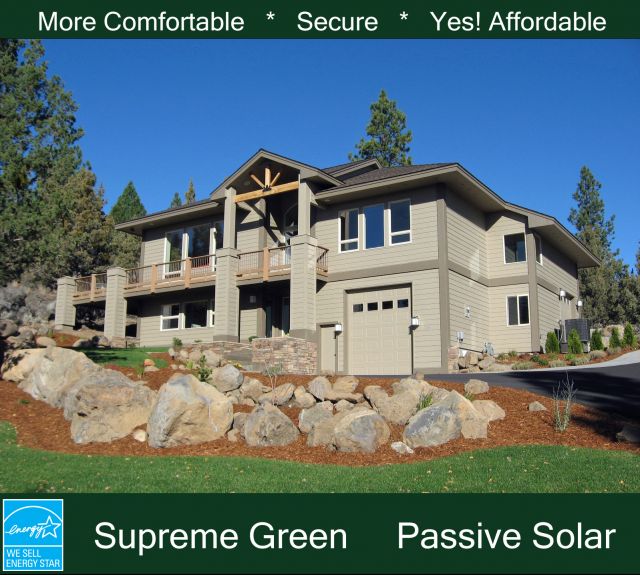
This commanding passive-solar home was designed to conform to the slope of the lot with a garage for a truck with camper on the lowest level 1 and a garage entering from the side seven feet higher on the lot at level 3.

You enter this home past planting areas to a covered porch at level 2.
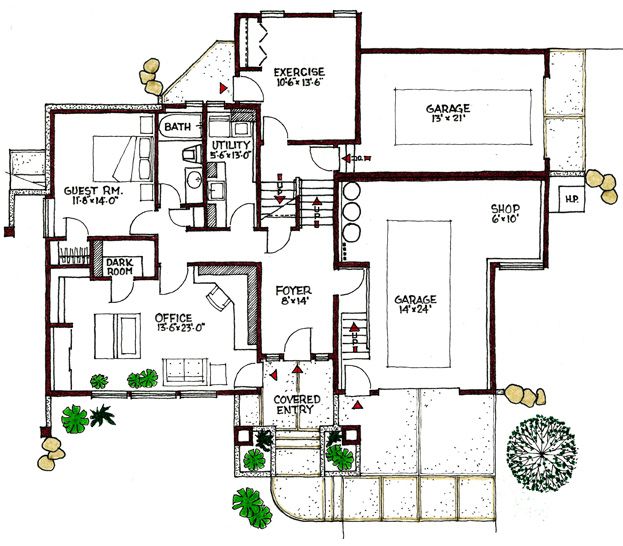
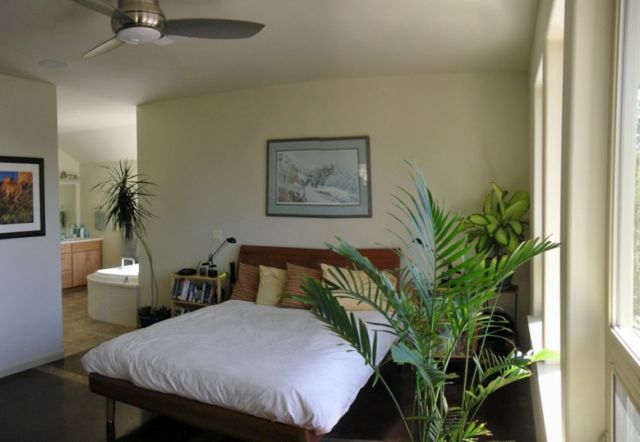
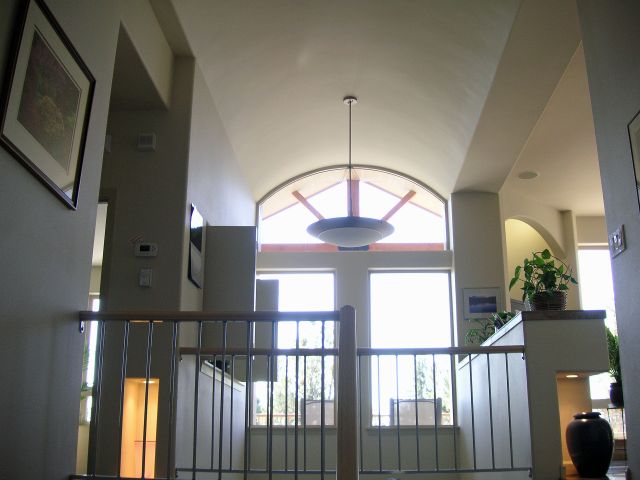
There is direct access to a large home office as well as the foyer with a 21 foot high arched ceiling. This level also includes the guest room bath and utility room. Up the next half flight of stairs takes you to the exercise room on level 4. Continue up another half flight of stairs turn left and experience a large open master suite with south glass and view on level 5.

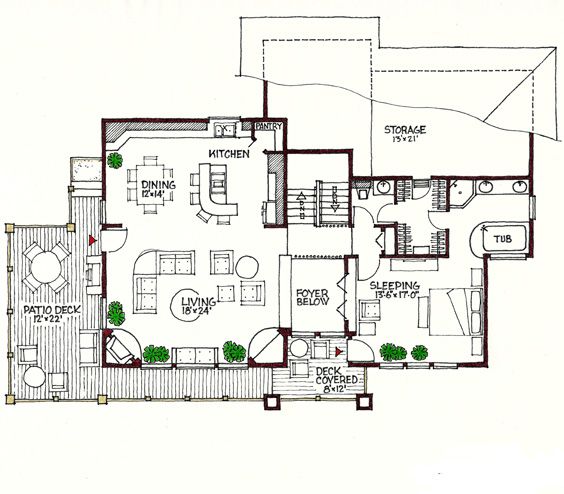
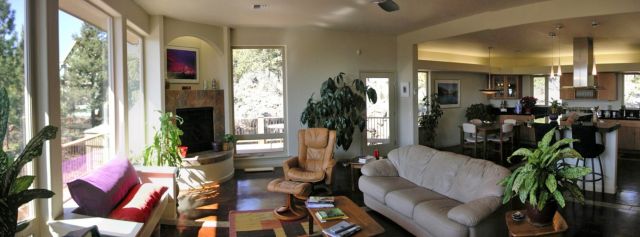
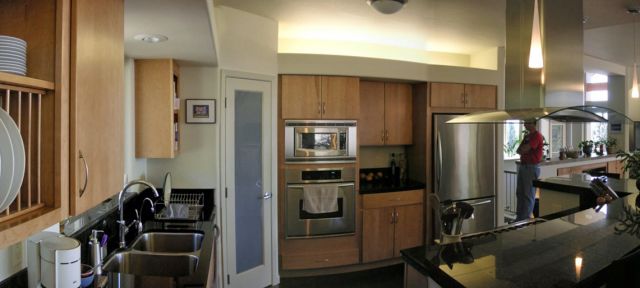
Go back to the bridge crossing the entry and you are in a true great room with 10’ ceilings indirect lighting fireplace entertainment center and a wrap around deck that takes you back to the sitting area of the master suite. This is a very fun unique home for adventurous homeowners.
This home was built with 4 zones of radiant floor heat. The house was heated and cooled with an air-to-water heat pump. The energy recovery ventilation system was expanded to include a hydronic coil for forced-air cooling to the upper level.
The home includes the heating cooling and ventilation design layout and our 102-page Conservation Guide providing the latest in building science and cost-effective energy-saving features information.

2495 sq ft

Packages From $1,108.00

See What’s Included ›
Select Package
Select Foundation
Additional Options
Your Total:$0.00
Price Match Guarantee View our 110% Price Match Policy

Details

Featured on the State of Oregon Green and Solar Tour

This commanding passive-solar home was designed to conform to the slope of the lot with a garage for a truck with camper on the lowest level 1 and a garage entering from the side seven feet higher on the lot at level 3.

You enter this home past planting areas to a covered porch at level 2.
There is direct access to a large home office as well as the foyer with a 21 foot high arched ceiling. This level also includes the guest room bath and utility room. Up the next half flight of stairs takes you to the exercise room on level 4. Continue up another half flight of stairs turn left and experience a large open master suite with south glass and view on level 5.

Go back to the bridge crossing the entry and you are in a true great room with 10’ ceilings indirect lighting fireplace entertainment center and a wrap around deck that takes you back to the sitting area of the master suite. This is a very fun unique home for adventurous homeowners.
This home was built with 4 zones of radiant floor heat. The house was heated and cooled with an air-to-water heat pump. The energy recovery ventilation system was expanded to include a hydronic coil for forced-air cooling to the upper level.
The home includes the heating cooling and ventilation design layout and our 102-page Conservation Guide providing the latest in building science and cost-effective energy-saving features information.

Additional Information

Overall Living Sq Ft

2495

Plan Type

House

Plan Sets

1 Set, 5 Sets, 8 Sets, Reproducible Vellum

Foundation Options

Slab

Bedrooms

3

Full Baths

2

Garage Stalls

2

Levels

4

Width Feet

56

Width Inches

0

Depth Feet

47

Depth Inches

0

Ridge Height

29'

Main Ceiling Height

93

Wall Construction

advanced framing

Floor One Sq Ft

1338

Floor Two Sq Ft

1157

Floor Three Sq Ft

0

Bonus Sq Ft

266

Basement Sq Ft

0

Porches Sq Ft

90

Garage Sq Ft

888

Total Covered Sq Ft

3473

Balcony Sq Ft

0

Main Roof Pitch

6 12

Foundation

4522

Master Bedroom Floor

202

Laundry Floor

195

Additional Sets

1 Additional Set, 2 Additional Sets, 3 Additional Sets, 4 Additional Sets, 5 Additional Sets

Half Baths

1

Optional Foundation

radiant floor htg.