Need Help Choosing the Perfect House Plans? Click to Contact a Home Plans Expert!

House Plan #DH-1157

Quick Overview

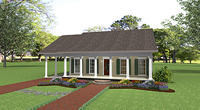
The Perfect Cottage!
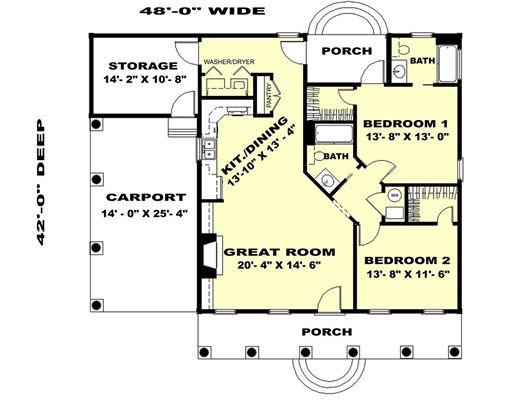
The covered front porch welcomes you into this country cottage. The Great Room features a wall of Built-in entertainment unit and upper/lower cabinets for give unexpected storage.
The Kitchen/Dining area is open and airy – perfect for entertaining friends and family. A large pantry can be found close to the kitchen and laundry room.
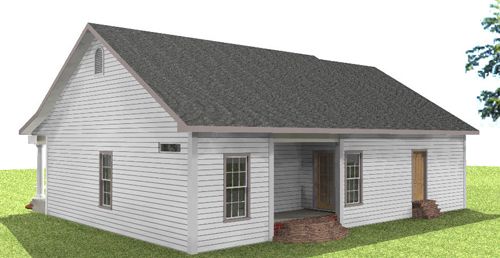
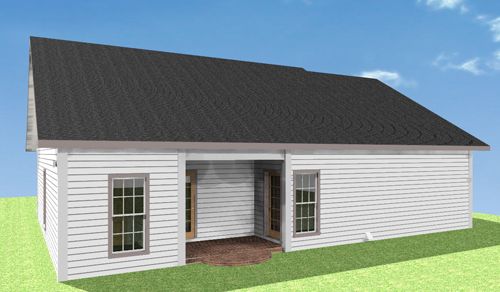
A French door leads out onto a rear covered porch. A nice sized Laundry room is located with-in steps from the Kitchen and within easy access from the rear porch.
The Master Bedroom has a nice Walk in Closet Private Bath and has access to the Rear Covered Porch.
Bedroom # 2 is a nice size with a Walk in Closet.

1152 sq ft

Packages From $725.00

See What’s Included ›
Select Package
Select Foundation
Additional Options
Your Total:$0.00
Price Match Guarantee View our 110% Price Match Policy

Details

Additional Information

Overall Living Sq Ft

1152

Plan Type

House

Plan Sets

3 Sets, 5 Sets, PDF File

Foundation Options

Crawl Space, Slab

Bedrooms

2

Full Baths

2

Garage Stalls

1

Levels

1

Width Feet

48

Width Inches

0

Depth Feet

42

Depth Inches

0

Ridge Height

22'

Main Ceiling Height

94

Wall Construction

2x4

Exterior Finish

Siding

Floor One Sq Ft

1152

Floor Two Sq Ft

0

Floor Three Sq Ft

0

Bonus Sq Ft

0

Basement Sq Ft

0

Porches Sq Ft

271

Garage Sq Ft

355

Total Covered Sq Ft

1929

Balcony Sq Ft

0

Main Roof Pitch

7' 12"

Foundation

Crawl Space, Slab

Master Bedroom Floor

202

Laundry Floor

195

Reverse Options

Mirror, Right-Reading

Additional Sets

1 Additional Set, 2 Additional Sets, 3 Additional Sets, 4 Additional Sets, 5 Additional Sets

Materials List

Materials List