Need Help Choosing the Perfect House Plans? Click to Contact a Home Plans Expert!

House Plan #h-37111-a

Quick Overview

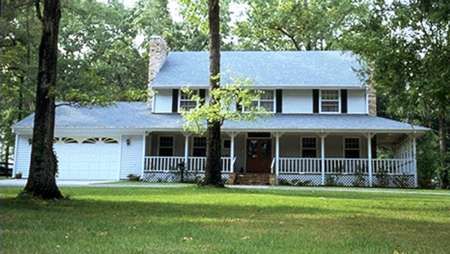
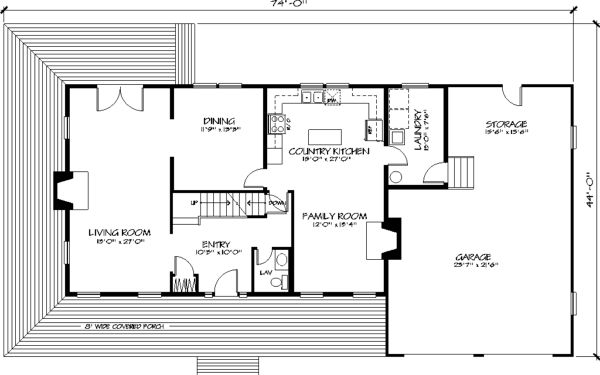
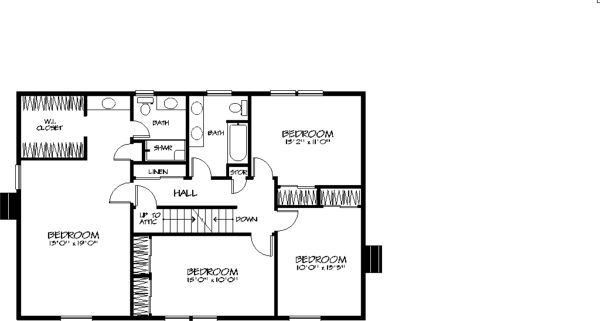
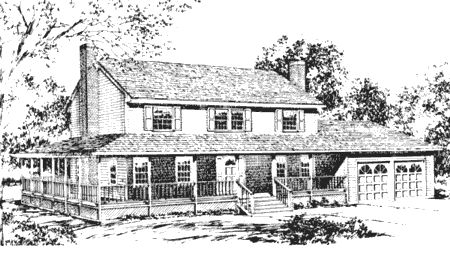
The covered wraparound porch of this popular all-American home creates an old-fashioned country appeal. Off the entryway is the generous-sized living room which offers a fireplace and French doors that open to the porch. The country kitchen has a handy island and flows into the cozy family room which is enhanced by exposed beams. A handsome fireplace warms the entire informal area while windows overlook the porch. The quiet upper floor hosts four good-sized bedrooms and two baths. The master suite includes a walk-in closet a dressing area and a private bath with a sit-down shower. This home is available with or without a basement and with or without a garage.

2464 sq ft

Packages From $583.00

See What’s Included ›
Select Package
Select Foundation
Additional Options
Your Total:$0.00
Price Match Guarantee View our 110% Price Match Policy

Details

The covered wraparound porch of this popular all-American home creates an old-fashioned country appeal. Off the entryway is the generous-sized living room which offers a fireplace and French doors that open to the porch. The country kitchen has a handy island and flows into the cozy family room which is enhanced by exposed beams. A handsome fireplace warms the entire informal area while windows overlook the porch. The quiet upper floor hosts four good-sized bedrooms and two baths. The master suite includes a walk-in closet a dressing area and a private bath with a sit-down shower. This home is available with or without a basement and with or without a garage.

Additional Information

Overall Living Sq Ft

2464

Plan Type

House

Plan Sets

1 Set, 5 Sets, 8 Sets, CAD File, Reproducible Set

Foundation Options

Crawl Space

Bedrooms

4

Full Baths

2

Garage Stalls

2

Levels

2

Width Feet

74

Width Inches

0

Depth Feet

44

Depth Inches

0

Ridge Height

29

Wall Construction

2x6

Exterior Finish

Siding

Floor One Sq Ft

1288

Floor Two Sq Ft

1176

Floor Three Sq Ft

0

Bonus Sq Ft

0

Basement Sq Ft

0

Porches Sq Ft

0

Garage Sq Ft

0

Total Covered Sq Ft

0

Balcony Sq Ft

0

Foundation

Crawl Space

Master Bedroom Floor

202

Laundry Floor

195

Additional Sets

1 Additional Set, 2 Additional Sets, 3 Additional Sets, 4 Additional Sets, 5 Additional Sets

Half Baths

1

Materials

Materials List