More Views
House Plan #RKD-2453-7A
Quick Overview
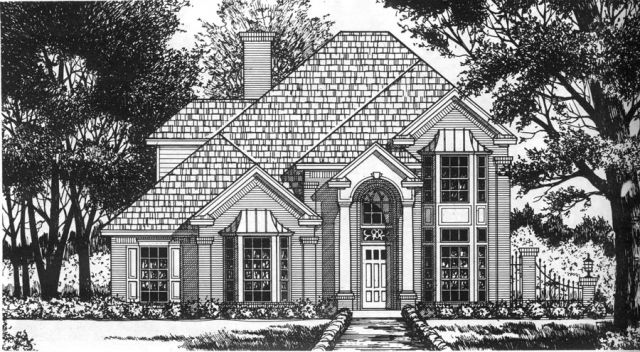
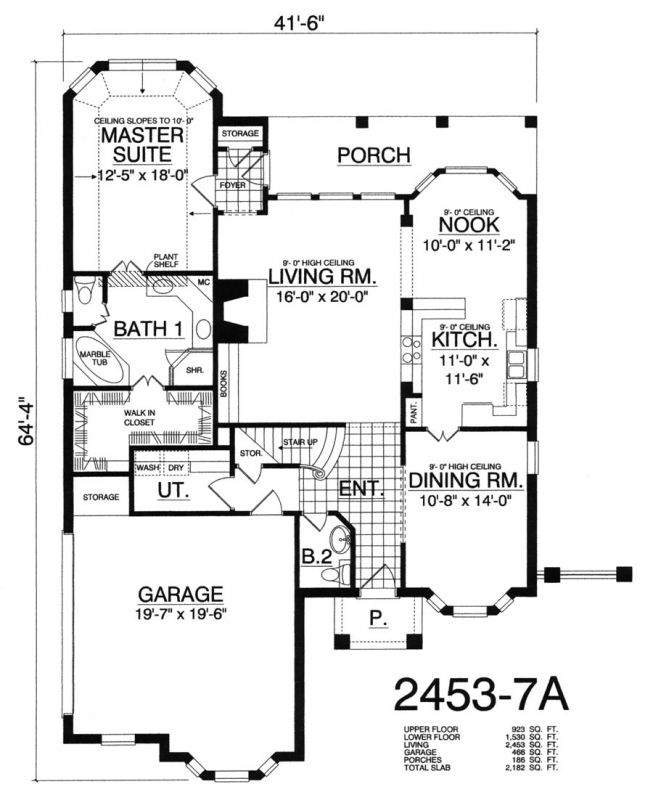
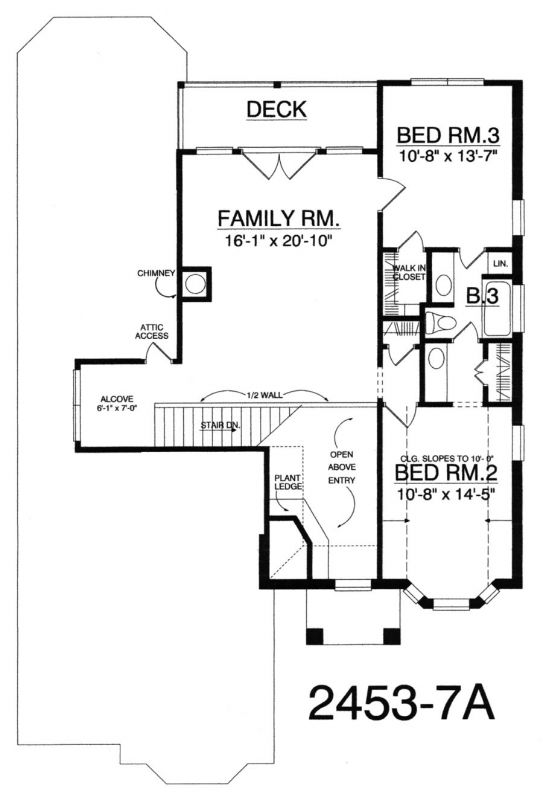
This beautiful French home would stand out in any neighborhood. The large living room has a 9 ft. high ceiling a cozy fireplace and build-in book shelves. The formal dinning room has a 9 ft. high ceiling and opens to the kitchen. The kitchen has a breakfast nook a raised bar and a pantry. The master suite has a sloped ceiling and a luxurious bath with his and hers vanities marble tub glass shower and large walk-in closet. Upstairs has a family room and two additional bedrooms that share a convenient bath.
2453 sq ft