Need Help Choosing the Perfect House Plans? Click to Contact a Home Plans Expert!

House Plan #DH-2446

Quick Overview

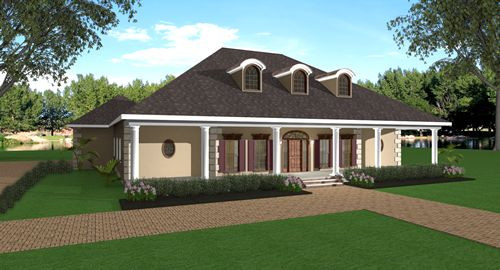
Classic elegance defines the heart of this home. Classic quions columns and a stucco finish highlight the front and rear covered porches.
These generous porches call to you at the end of the day.. come rest and spend time with family.
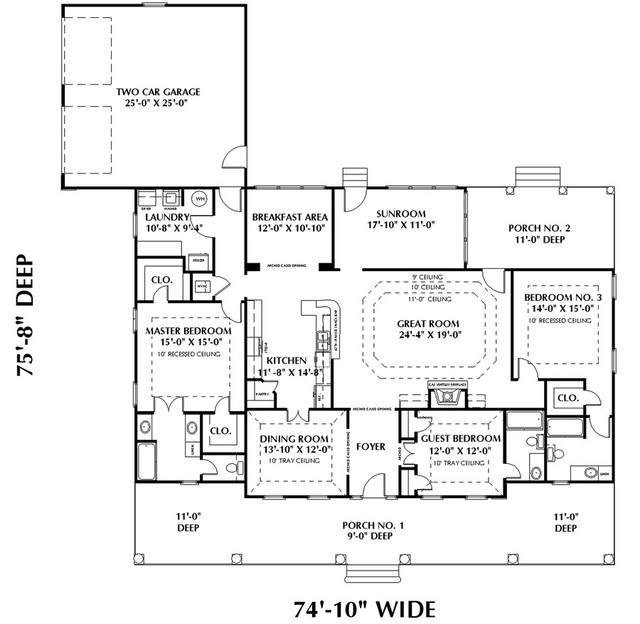
The interior is highlighted with tray and recessed ceilings arched cased openings and lots of windows.
The Great Room is highlighted with a stepped ceiling rising to 11′-0″ and warmed by a ventless gas fireplace.
The Sunroom is sure to be a favorite place to sit and relax after a long day.
The Kitchen boasts a walk-in pantry curved raised snack bar and easy access to the formal Dining Room or sunny Breakfast Area.

2446 sq ft

Packages From $975.00

See What’s Included ›
Select Package
Select Foundation
Additional Options
Your Total:$0.00
Price Match Guarantee View our 110% Price Match Policy

Details

This home offers the flexibility of having two master bedrooms and room for a guest!

The Master Bedroom has dual walk-in closets and a recessed ceiling. The Master Bath has his and her sinks linen as well as a toilet compartment.

Laundry Room is large includes built-in cabinets and a place for a upright freezer.

Guest Bedroom has a tray ceiling and full private bath. This room would be great as a home office also!

Bedroom No.3 has a recessed ceiling walk-in closet private bath with linen.

An over sized two car garage rounds out this lovely home.

Additional Information

Overall Living Sq Ft

2446

Plan Type

House

Plan Sets

3 Sets, 5 Sets, PDF File

Foundation Options

Slab

Bedrooms

3

Full Baths

3

Garage Stalls

2

Levels

1

Width Feet

74

Width Inches

10

Depth Feet

75

Depth Inches

8

Main Ceiling Height

94

Wall Construction

2x4

Exterior Finish

stucco

Floor One Sq Ft

0

Floor Two Sq Ft

0

Floor Three Sq Ft

0

Bonus Sq Ft

0

Basement Sq Ft

0

Porches Sq Ft

868

Garage Sq Ft

625

Total Covered Sq Ft

3939

Balcony Sq Ft

0

Main Roof Pitch

8:12

Foundation

Slab

Master Bedroom Floor

202

Laundry Floor

195

Reverse Options

Mirror, Right-Reading

Additional Sets

1 Additional Set, 2 Additional Sets, 3 Additional Sets, 4 Additional Sets, 5 Additional Sets

Materials List

Materials List

House Plan #DH-2446

Quick Overview

Classic elegance defines the heart of this home. Classic quions columns and a stucco finish highlight the front and rear covered porches.
These generous porches call to you at the end of the day.. come rest and spend time with family.
The interior is highlighted with tray and recessed ceilings arched cased openings and lots of windows.
The Great Room is highlighted with a stepped ceiling rising to 11′-0″ and warmed by a ventless gas fireplace.
The Sunroom is sure to be a favorite place to sit and relax after a long day.
The Kitchen boasts a walk-in pantry curved raised snack bar and easy access to the formal Dining Room or sunny Breakfast Area.

2446 sq ft

Packages From $975.00

See What’s Included ›
Select Package
Select Foundation
Additional Options
Your Total:$0.00
Price Match Guarantee View our 110% Price Match Policy

Details

This home offers the flexibility of having two master bedrooms and room for a guest!

The Master Bedroom has dual walk-in closets and a recessed ceiling. The Master Bath has his and her sinks linen as well as a toilet compartment.

Laundry Room is large includes built-in cabinets and a place for a upright freezer.

Guest Bedroom has a tray ceiling and full private bath. This room would be great as a home office also!

Bedroom No.3 has a recessed ceiling walk-in closet private bath with linen.

An over sized two car garage rounds out this lovely home.

Additional Information

Overall Living Sq Ft

2446

Plan Type

House

Plan Sets

3 Sets, 5 Sets, PDF File

Foundation Options

Slab

Bedrooms

3

Full Baths

3

Garage Stalls

2

Levels

1

Width Feet

74

Width Inches

10

Depth Feet

75

Depth Inches

8

Main Ceiling Height

94

Wall Construction

2x4

Exterior Finish

stucco

Floor One Sq Ft

0

Floor Two Sq Ft

0

Floor Three Sq Ft

0

Bonus Sq Ft

0

Basement Sq Ft

0

Porches Sq Ft

868

Garage Sq Ft

625

Total Covered Sq Ft

3939

Balcony Sq Ft

0

Main Roof Pitch

8:12

Foundation

Slab

Master Bedroom Floor

202

Laundry Floor

195

Reverse Options

Mirror, Right-Reading

Additional Sets

1 Additional Set, 2 Additional Sets, 3 Additional Sets, 4 Additional Sets, 5 Additional Sets

Materials List

Materials List