Need Help Choosing the Perfect House Plans? Click to Contact a Home Plans Expert!

House Plan #pd2439-135

Quick Overview

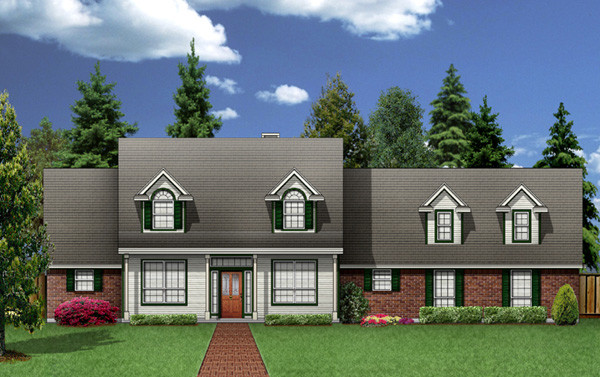
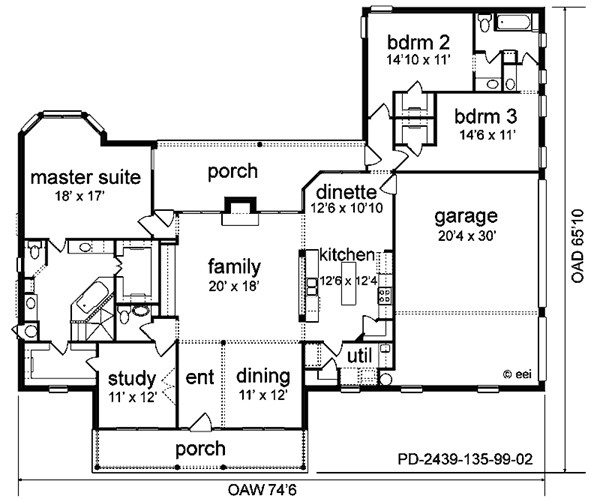
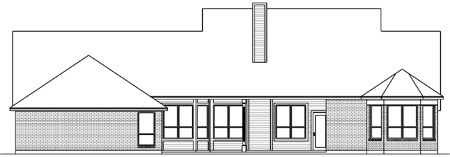
Do you dream of gramma’s cookies? This colonial cottage captures that feel with today’s features. The large front and back porch welcomes swings or rocking chairs. The study can be either private or featured off the entry. The kitchen has a long serving bar island and walk-in pantry. The children’s bedrooms share a Jack-n-Jill bath and each have walk-in closets. And the oversized master suite has a lovely bay sitting area huge bath and two large walk-in closets. Note the place in the garage for stairs to the attic where two dormers service a future gameroom.

2439 sq ft

Packages From $770.00

See What’s Included ›
Select Package
Select Foundation
Additional Options
Your Total:$0.00
Price Match Guarantee View our 110% Price Match Policy

Details

Do you dream of gramma’s cookies? This colonial cottage captures that feel with today’s features. The large front and back porch welcomes swings or rocking chairs. The study can be either private or featured off the entry. The kitchen has a long serving bar island and walk-in pantry. The children’s bedrooms share a Jack-n-Jill bath and each have walk-in closets. And the oversized master suite has a lovely bay sitting area huge bath and two large walk-in closets. Note the place in the garage for stairs to the attic where two dormers service a future gameroom.

Additional Information

Overall Living Sq Ft

2439

Plan Type

House

Plan Sets

1 Set - NFC*, 5 Sets, 8 Sets, CAD File, PDF File, Reproducible Vellum

Foundation Options

Crawl Space, Slab

Bedrooms

3

Full Baths

2

Garage Stalls

3

Levels

1

Width Feet

74

Width Inches

6

Depth Feet

65

Depth Inches

10

Ridge Height

25'2

Main Ceiling Height

93

Wall Construction

2x4

Exterior Finish

Siding/Brick

Floor One Sq Ft

2439

Floor Two Sq Ft

0

Floor Three Sq Ft

0

Bonus Sq Ft

0

Basement Sq Ft

0

Porches Sq Ft

426

Garage Sq Ft

660

Total Covered Sq Ft

3525

Balcony Sq Ft

0

Main Roof Pitch

8:12

Foundation

Crawl Space, Slab

Master Bedroom Floor

1

Laundry Floor

1

Reverse Options

Mirror, Right-Reading

Half Baths

1

Additional Sets

1 Additional Set, 2 Additional Sets, 3 Additional Sets, 4 Additional Sets, 5 Additional Sets