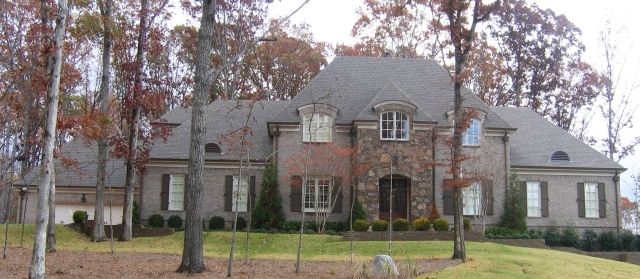
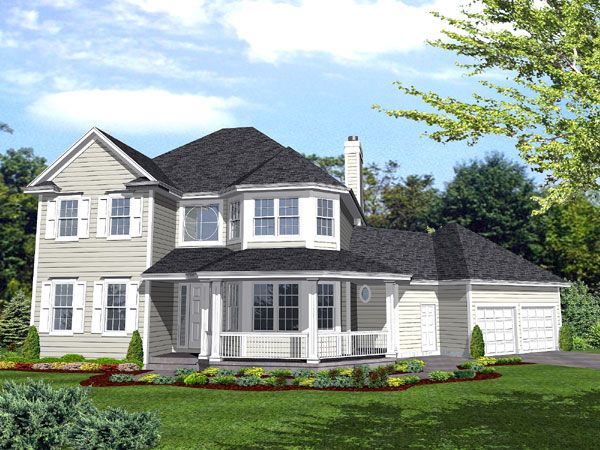
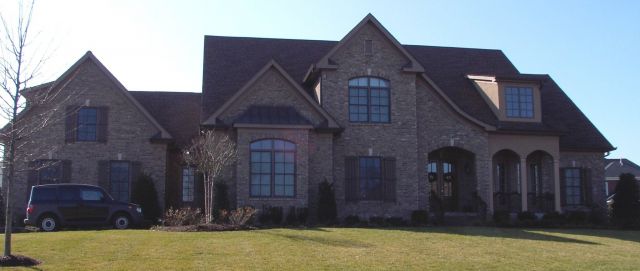
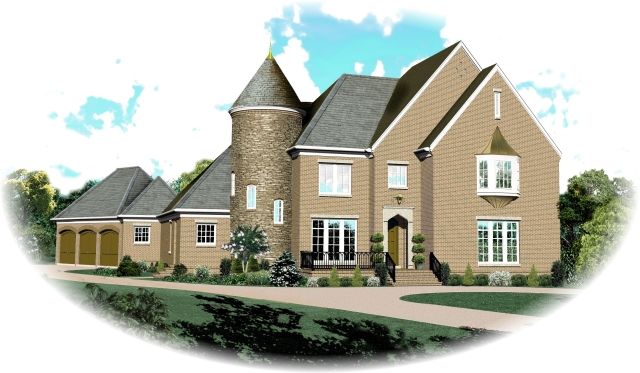
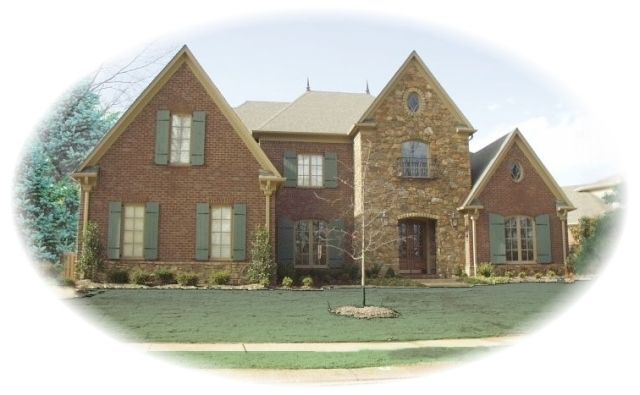
The SUL-1699-890-FC+ house plan offers a traditional brick exterior combined with a practical and spacious layout spanning approximately 1,670 square feet of main living space. This two-story home features three bedrooms and two full baths, designed for comfortable family living. The main floor includes a vaulted family room centered around a fireplace and opens to a breakfast area adjacent to an efficient kitchen. Additional spaces include a formal dining room, a dedicated utility room, and an attached two-car garage. The private master suite includes a coffered ceiling, a sizable walk-in closet, and a well-appointed master bath with both tub and shower.
With a modest overall width of 53 feet and depth of 62 feet, this home fits nicely on a variety of lot sizes. The second level adds bonus space suitable for a future recreation room or additional living area, enhancing the plan's flexibility. The design incorporates a slab foundation and 2×4 wall construction, accommodating common building practices. Available plan sets include multiple options such as CAD files and reproducible sets to support both contractors and homeowners in their building process. This home design successfully balances traditional charm with functional living space and thoughtful details.