Need Help Choosing the Perfect House Plans? Click to Contact a Home Plans Expert!

House Plan #SUL-0926-720-780-IV

Quick Overview

1670 sq ft
Packages From $225.00

See What’s Included ›
Select Package⌄
Select Foundation⌄
Additional Options⌄
Your Total:$0.00
Price Match Guarantee View our 110% Price Match Policy

Details

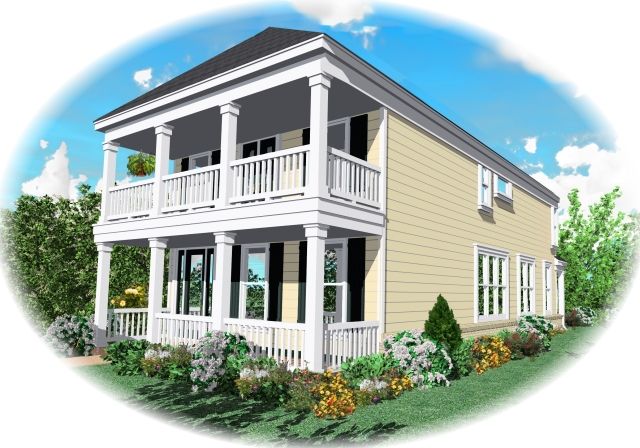
The house plan SUL-0926-720-780-IV is a thoughtfully designed two-level traditional Cape Cod style home featuring 1,670 square feet of living space. With a narrow 24-foot width and a 68-foot depth, it offers an efficient layout perfect for smaller lots or beach pilings foundations. The first floor welcomes you with a two-story foyer leading into a spacious family room with a fireplace and front porch access. The open kitchen and breakfast/keeping room area create a warm gathering spot, complemented by a formal dining area and convenient half bath. A two-car garage and utility room complete the ground floor, enhancing everyday functionality.

Upstairs, three bedrooms provide ample comfort, including a master suite with cathedral ceilings, a large walk-in closet, private bath, and access to a covered balcony. Two additional bedrooms share a full bath and linen closets offer extra storage throughout. This home features 2×4 wall construction and siding exterior, maintaining a classic traditional appearance with practical materials. Various plan sets are available, including CAD files and foundation options, making this house design adaptable for financing or construction needs.

Additional Information

Overall Living Sq Ft

1670

Plan Type

House

Plan Sets

* Study Set, 1 Set - NFC, 5 Sets, 8 Sets, CAD File, Reproducible

Foundation Options

Slab

Bedrooms

3

Full Baths

2

Garage Stalls

2

Levels

2

Width Feet

24

Width Inches

0

Depth Feet

68

Depth Inches

0

Ridge Height

27'

Main Ceiling Height

94

Wall Construction

2x4

Exterior Finish

Siding

Floor One Sq Ft

897

Floor Two Sq Ft

773

Floor Three Sq Ft

0

Bonus Sq Ft

0

Basement Sq Ft

0

Porches Sq Ft

0

Garage Sq Ft

0

Total Covered Sq Ft

1670

Balcony Sq Ft

0

Foundation

4522

Master Bedroom Floor

1

Laundry Floor

195

Reverse Options

Mirror, No Options, Right-Reading

Additional Sets

1 Additional Set, 2 Additional Sets, 3 Additional Sets, 4 Additional Sets, 5 Additional Sets

Half Baths

1