
More Views

House Plan #KDBP21-1667-SW
Quick Overview
1667 sq ft
The KDBP21-1667-SW house plan offers a well-designed traditional country style home featuring 1,667 square feet of single-level living space. With four bedrooms and two full bathrooms, this design accommodates growing families or those who desire extra room for guests or a home office. The exterior combines brick finishes with classic architectural details, and the home spans 50 feet wide by nearly 57 feet deep with an 8:12 roof pitch culminating in a 20-foot ridge height.
Inside, the main living area centers around the great room, which opens to a dining space and kitchen with a pantry, providing a comfortable flow for daily living and entertaining. The master bedroom includes a spacious bath with dual closets and separate tub and shower. Additional bedrooms share a second full bath down the hall. Practical features include a utility room and storage space near the entry. Foundation options include crawl space or slab. This house plan includes a garage layout but note the attached garage is not included in the total living area square footage.
| Overall Living Sq Ft | 1667 |
|---|---|
| Plan Type | House |
| Plan Sets | 1 Plan Set, 5 Plan Sets, 8 Plan Sets, PDF File (Recommended) |
| Foundation Options | Crawl Space, Slab |
| Bedrooms | 4 |
| Full Baths | 2 |
| Garage Stalls | 0 |
| Levels | 1 |
| Width Feet | 50 |
| Width Inches | 0 |
| Depth Feet | 56 |
| Depth Inches | 10 |
| Ridge Height | 20' 0 |
| Wall Construction | 2x4 |
| Exterior Finish | Brick |
| Floor One Sq Ft | 1667 |
| Floor Two Sq Ft | 0 |
| Floor Three Sq Ft | 0 |
| Bonus Sq Ft | 0 |
| Basement Sq Ft | 0 |
| Porches Sq Ft | 0 |
| Garage Sq Ft | 456 |
| Total Covered Sq Ft | 0 |
| Balcony Sq Ft | 0 |
| Main Roof Pitch | 8:12 |
| Foundation | Crawl Space, Slab |
| Master Bedroom Floor | 1 |
| Laundry Floor | 1 |
| Additional Sets | 1 Additional Set, 2 Additional Sets, 3 Additional Sets, 4 Additional Sets, 5 Additional Sets |
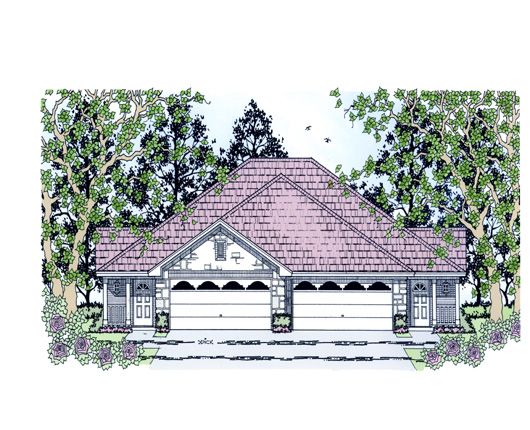 Plan #KDBP27-D-2630-SW
2,630 sq ft 3 beds 2 baths
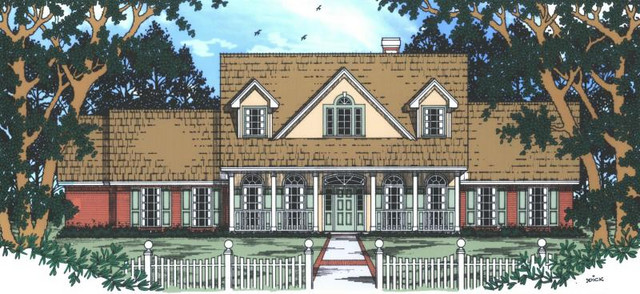 Plan #KDBP23-2-2507-SW
2,507 sq ft 4 beds 2 baths
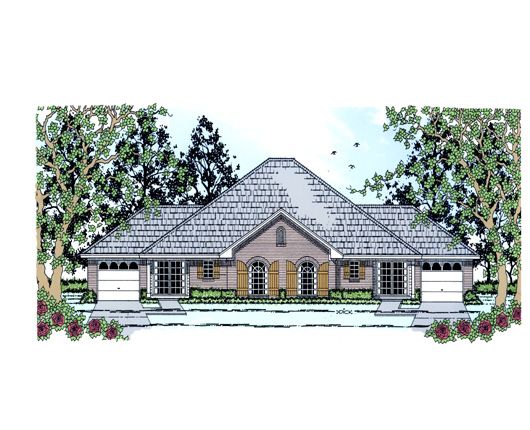 Plan #PS-BP27-D-2500-SW
2,500 sq ft 3 beds 2 baths
 Plan #PS-BP27-D-2460-SW
2,460 sq ft 3 beds 2 baths
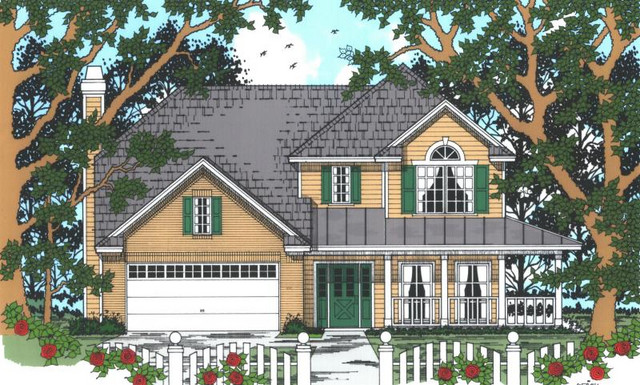 Plan #KDBP23-2-2325-SW
2,325 sq ft 4 beds 2 baths
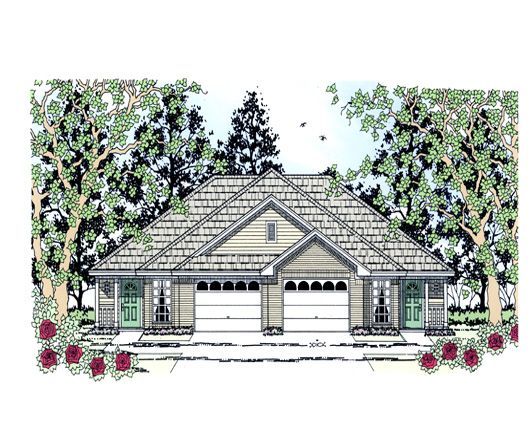 Plan #PS-BP27-D-2112-SW
2,112 sq ft 2 beds 2 baths
 Plan #PS-BP27-D-2110-SW
2,110 sq ft 2 beds 2 baths
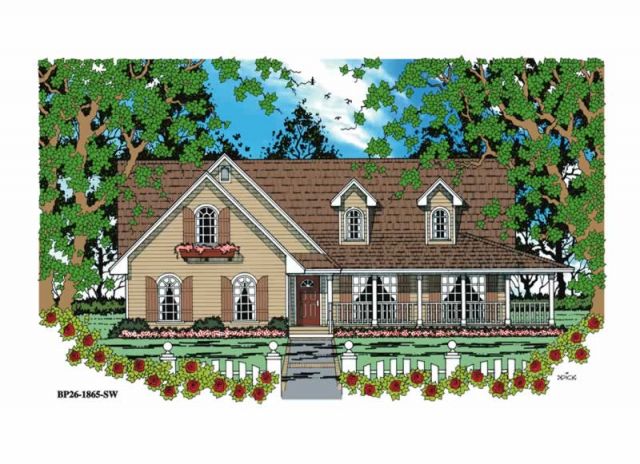 Plan #KDBP26-1865-SW
1,865 sq ft 3 beds 2 baths
 Plan #KDBP21-1865-SW
1,865 sq ft 3 beds 2 baths
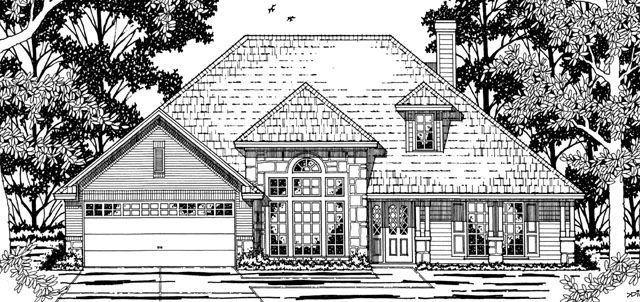 Plan #KDBP21-1827-SW
1,827 sq ft 3 beds 2 baths
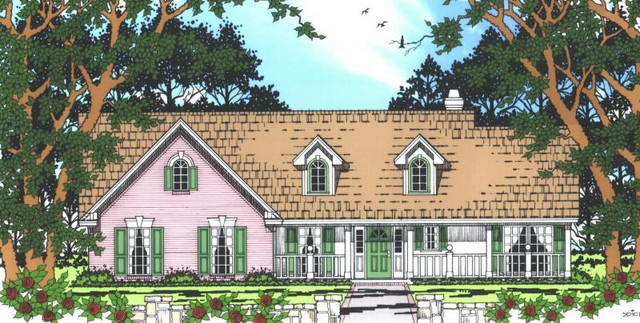 Plan #KDBP24-1823-SW
1,823 sq ft 3 beds 2 baths
 Plan #KDBP21-1823-SW
1,823 sq ft 3 beds 2 baths
 Plan #KDBP21-1738-SW
1,738 sq ft 3 beds 2 baths
 Plan #KDBP23-1573-SW
1,573 sq ft 3 beds 2 baths
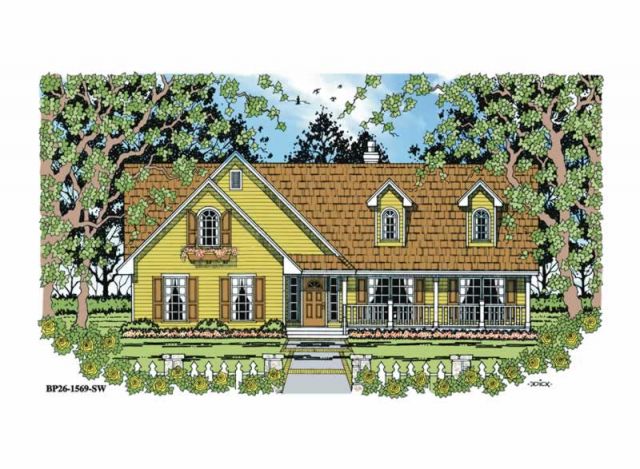 Plan #KDBP26-1569-SW
1,569 sq ft 3 beds 2 baths
 Plan #KDBP21-1534-SW
1,534 sq ft 3 beds 2 baths