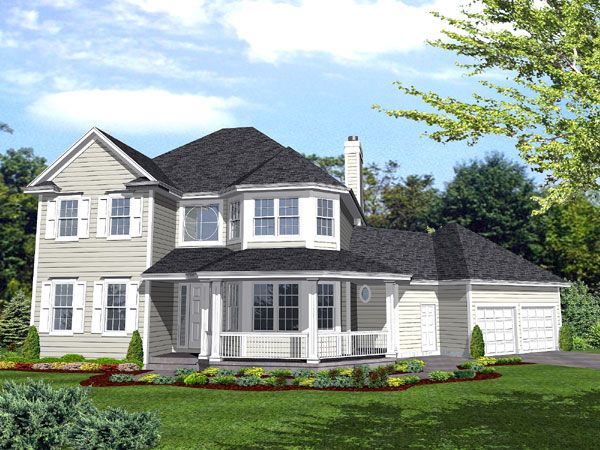
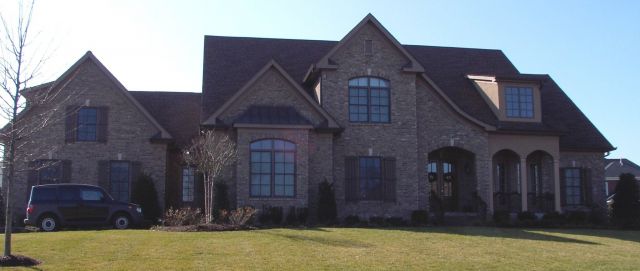
The SUL-1124-557-629-T house plan offers a traditional design perfect for narrow lot settings, maximizing space on a 24-foot wide footprint. This two-story home features a total of 1,666 square feet of living space with three bedrooms and two full bathrooms, plus an additional half bath for convenience. The first floor includes a welcoming family room with a three-way fireplace that creates a cozy and versatile gathering area, adjacent to the dining and kitchen spaces. The main level also hosts the master suite with a private bath and a generous walk-in closet, along with a utility room for laundry needs and a convenient half bath.
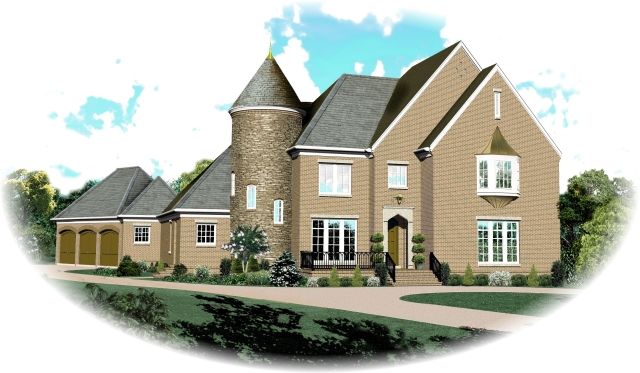
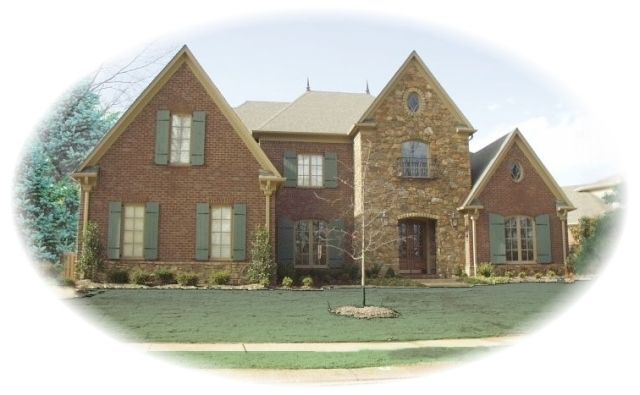
Upstairs, two additional bedrooms share a full bathroom and enjoy ample closet space, complemented by a loft area that overlooks the vaulted ceiling family room below. The plan includes a two-car garage, offering easy access into the home through a utility entrance. Exterior details showcase classic brick with a covered front porch, enhancing the home's curb appeal. Designed with a slab foundation, this plan comes with multiple plan set options including CAD files, suiting those looking for an efficiently designed home with functional living spaces for modern family life.
3-WAY F/P