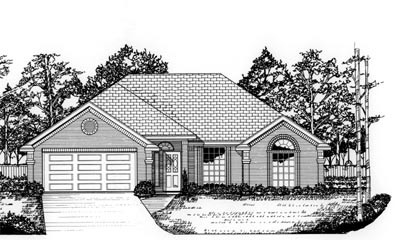
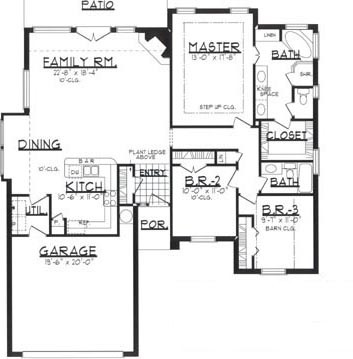
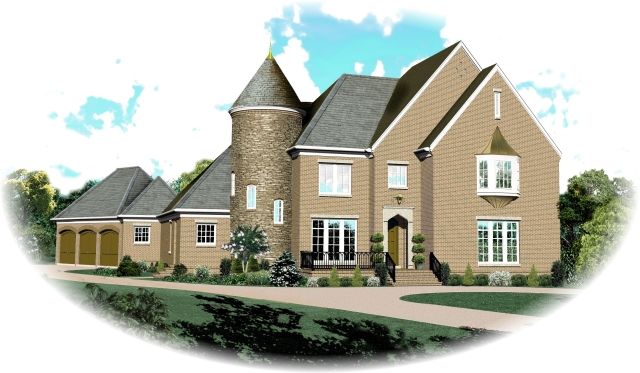
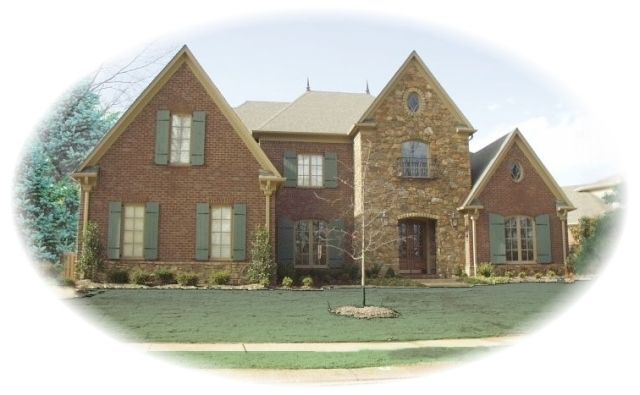
The dl1665 house plan offers a harmonious blend of contemporary and traditional design elements, presented in a single-story layout with 1,665 square feet of living space. This well-conceived floor plan features three bedrooms and two full bathrooms, including a spacious master suite with a vaulted ceiling and a large walk-in closet. The open family room, with its impressive 10-foot ceiling, serves as the heart of the home and seamlessly connects to the dining area, which is brightened by two large windows. The efficient kitchen layout is ideal for home chefs, providing ample counter space and easy access to the two-car garage, which adds convenience for everyday living.
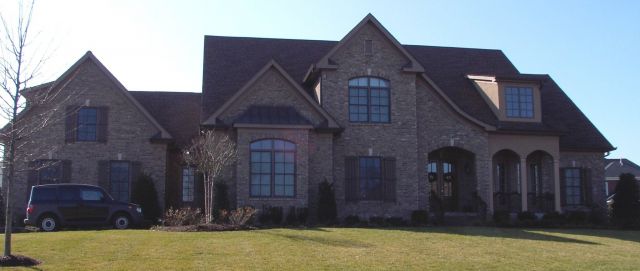
Constructed with a classic brick exterior and designed for either a slab or crawl space foundation, this home balances curb appeal with practical features. The overall dimensions of 50 feet wide by 55 feet deep create a compact footprint without sacrificing comfort or style. Additional highlights include a covered porch that welcomes guests and thoughtful integration of utility spaces like the laundry area located on the main floor. The dl1665 plan offers versatile options to fit various lifestyle needs while maintaining a timeless look suitable for many neighborhoods and settings.
Simple elegance describes this beautiful traditional brick home. Enter to find a large family room with a 10 foot high ceiling. The dining room brings in natural light with it’s two large windows. And the fully functional kitchen is any chef’s delight. The large master bath has a stepped up ceiling and boasts a luxurious master bath and large walk in closet. Two additional large bedrooms makes this home the perfect place to show off your creative style.