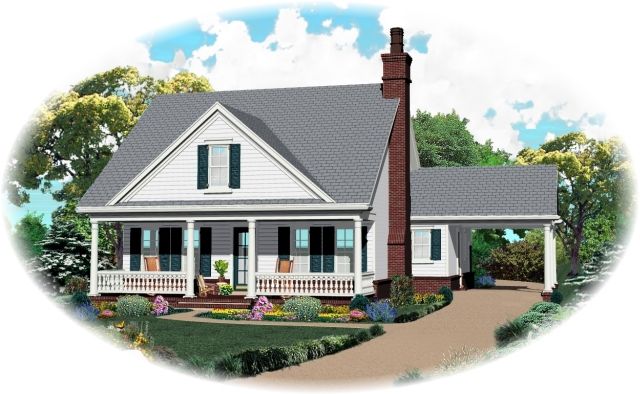
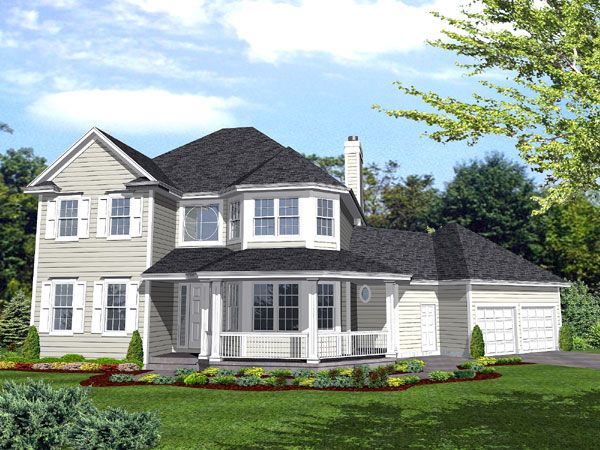
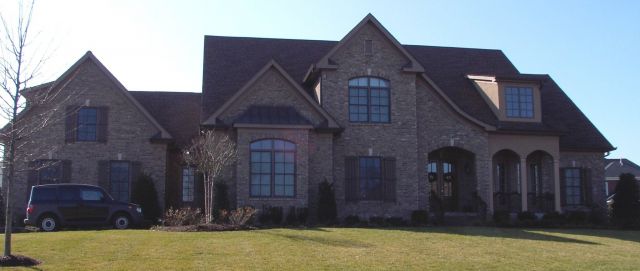
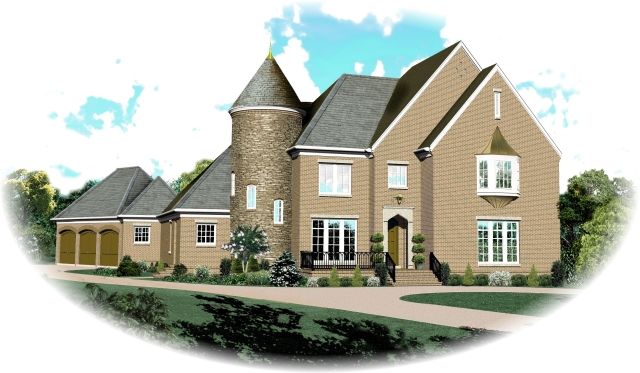
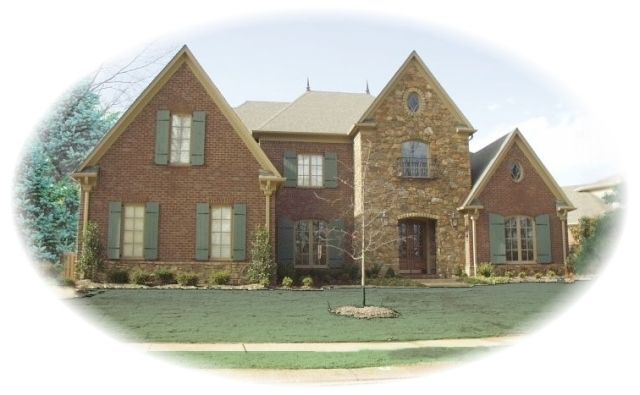
The SUL-1210-422-797-T house plan offers a traditional two-story design with 1,659 square feet of comfortable living space. This home features three bedrooms and two-and-a-half bathrooms, making it well-suited for families or those seeking spacious accommodations. The main living area includes a large family room with a fireplace, an open kitchen with an adjacent dining area, and a convenient utility room. The master suite on the first floor boasts a generous walk-in closet and a private bath, while two additional bedrooms are located on the second floor, sharing a full bathroom. A welcoming front porch and a rear porch extend the living space outdoors, perfect for relaxation or entertaining.
This plan includes a 366-square-foot garage and a porte-cochere, adding practical covered parking options without sacrificing curb appeal. The design incorporates a slab foundation and 2×4 wall construction with siding exterior finish, combining durability with classic aesthetics. With a moderate footprint of 54 feet wide by 51 feet deep and a ceiling height of over 12 feet on the first floor, this house plan balances cozy charm with an open and airy feel. Buyers will appreciate the comprehensive plan sets available, including CAD files and reproducible options, making the SUL-1210-422-797-T a versatile choice for building your traditional dream home.