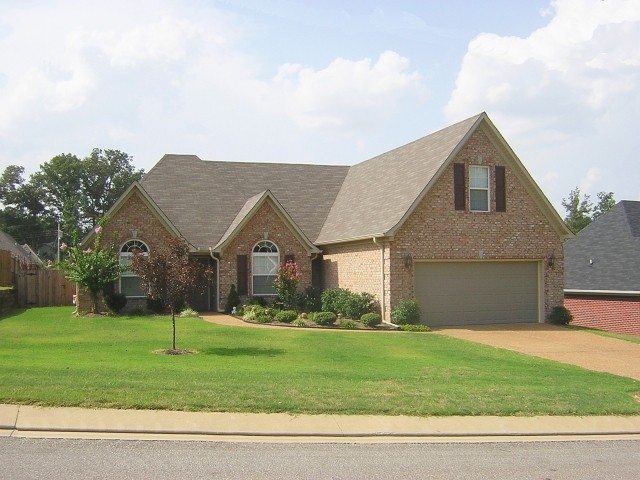
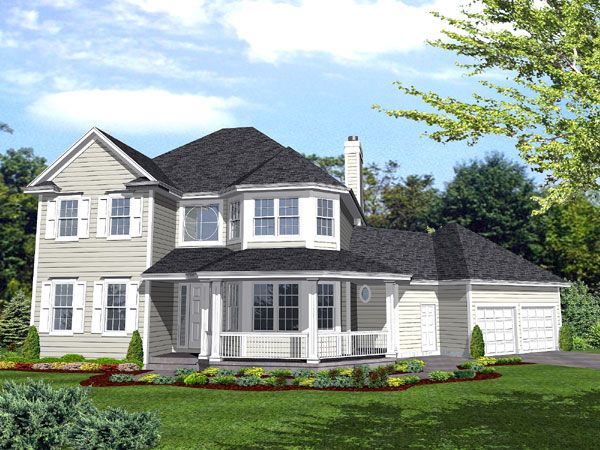
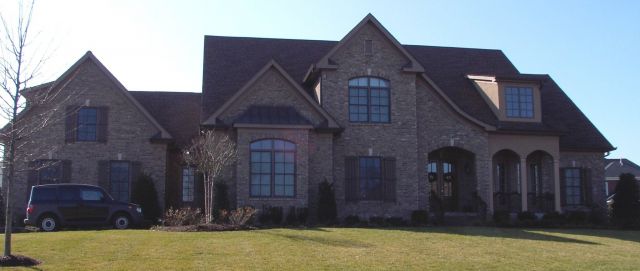
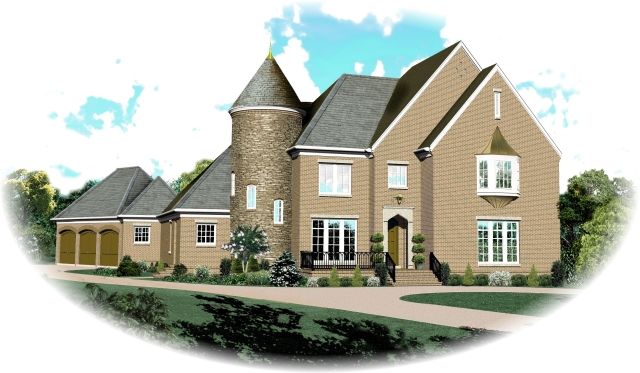
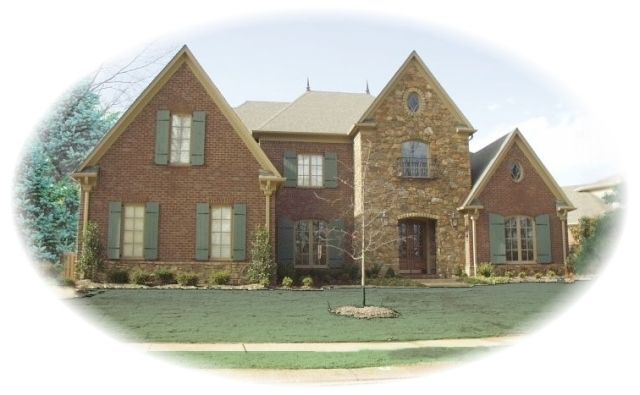
The SUL-1598-28-694-FT+ house plan offers a traditional brick exterior with a thoughtfully designed floor plan encompassing 1,655 square feet of living space. This two-level home features three bedrooms and two full baths, making it well-suited for families or those desiring extra space. The main level showcases a vaulted family room with a fireplace, a dedicated dining room, and a breakfast area adjacent to the kitchen, creating an open and inviting environment for daily living and entertaining. The sizeable master suite includes a coffered ceiling and a spacious private bath with a large closet and storage area.
Additional practical elements include a double garage measuring 20 by 18 feet, a utility room near the kitchen, and a hall leading to two additional bedrooms and a shared bathroom. The second floor provides future expansion potential with a 13 by 16-foot recreational room and closet, ideal for an extra living area or hobby space. The design's footprint, measuring 51 feet wide by 56 feet deep with a steep roof pitch, efficiently fits on a slab foundation. CAD or PDF plan options are available to assist in streamlined project planning and permitting.