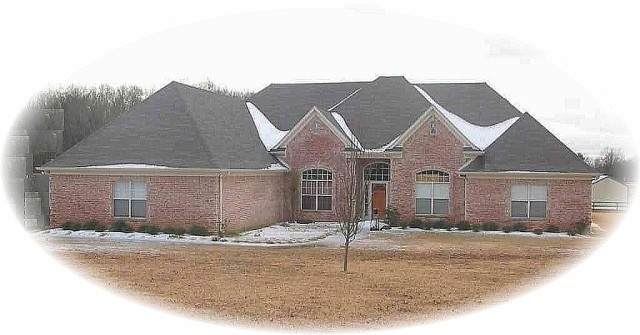
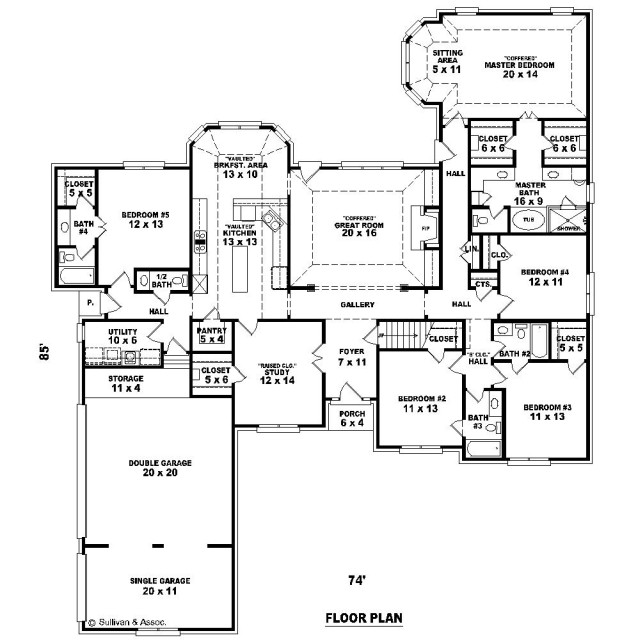
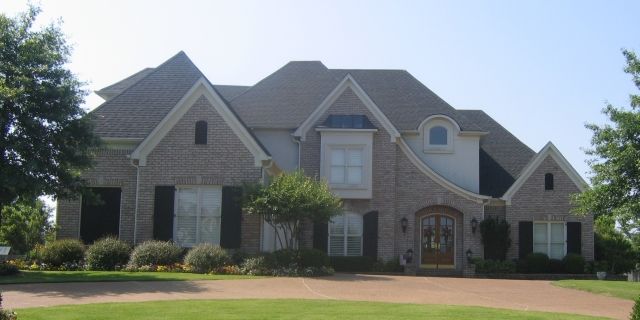
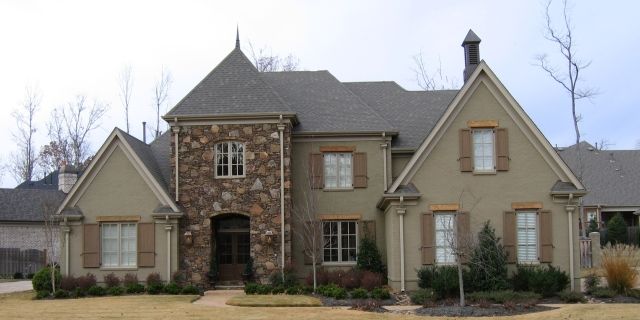
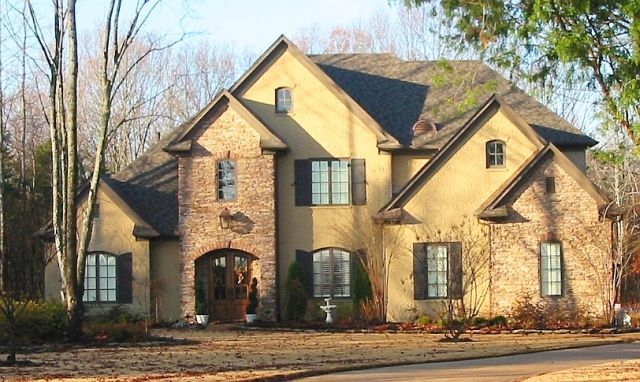
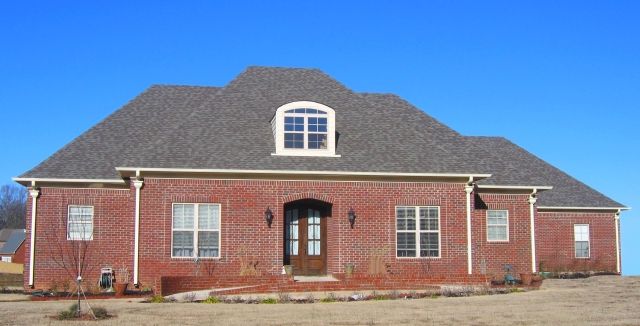
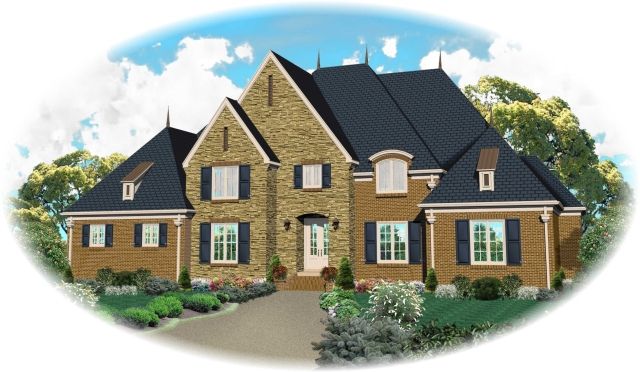
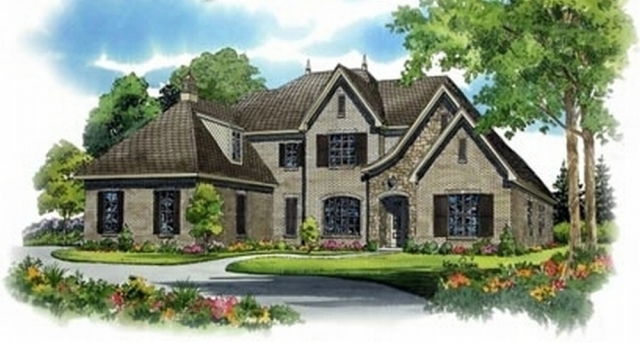
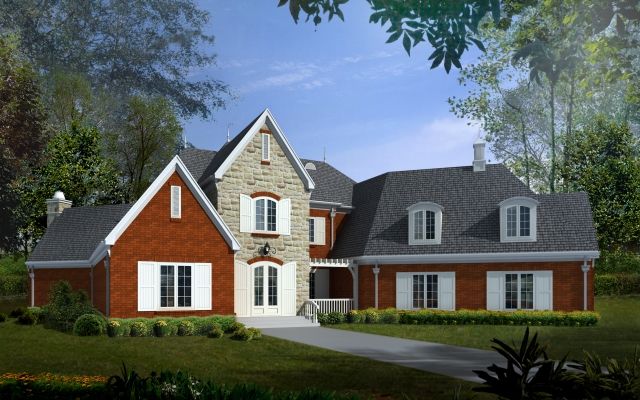
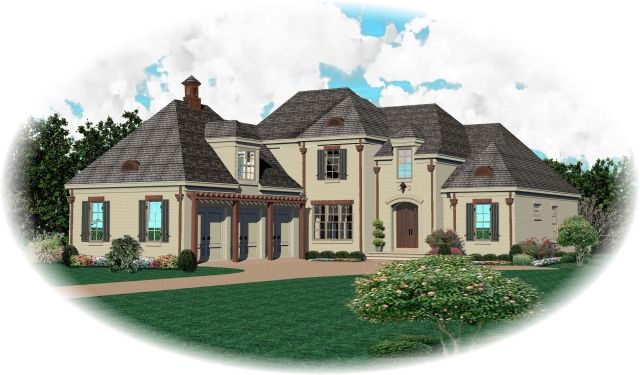
The SUL-3110-785-FC is a traditional one-level house plan offering a spacious 3,105 square feet of living space with five bedrooms and four full baths. Featuring a brick exterior and a 12:12 pitched roof, this home blends classic design with practical layout. The great room anchors the home with a distinctive coffered ceiling and fireplace, opening to a vaulted kitchen and breakfast area ideal for daily living and entertaining. A separate study provides a quiet workspace, while the master suite includes a cozy sitting area and dual closets, enhancing privacy and comfort.
Designed on a slab foundation, this plan includes ample storage and utility space along with a three-car garage for convenience. The floor plan thoughtfully positions bedrooms and baths to optimize privacy and accessibility for family and guests. With options for CAD and reproducible plan sets available, this home design supports various project needs. Its balanced, traditional style and functional flow make it a great choice for homeowners seeking both elegance and livability in a single-story floor plan.