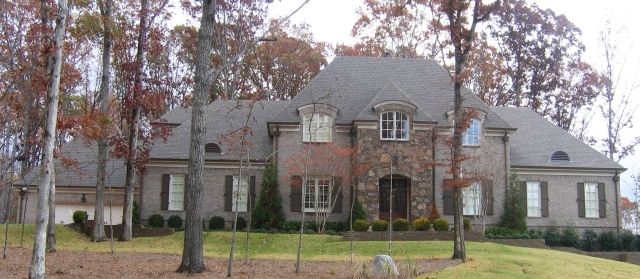
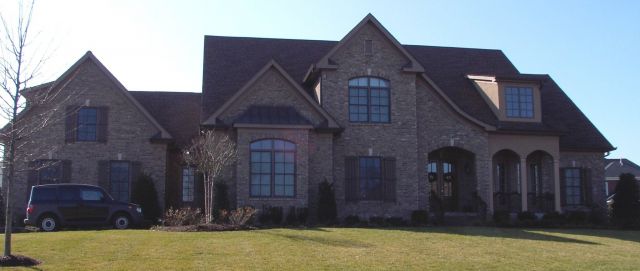
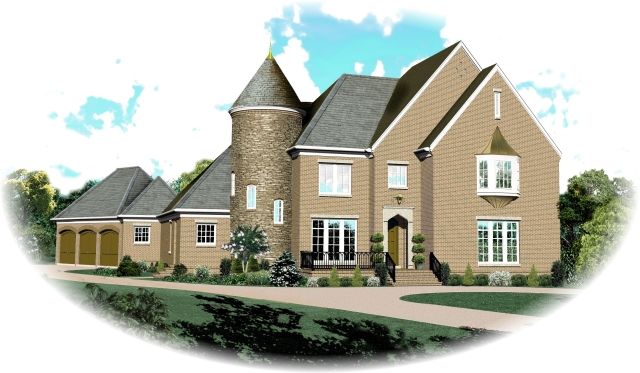
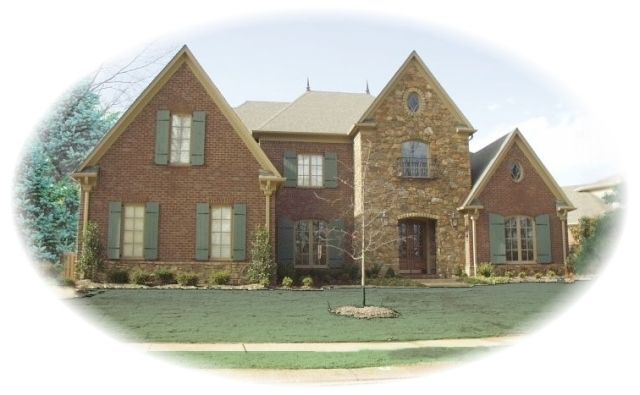
The SUL-2200-953-1362-T house plan offers a spacious traditional design with 3,096 square feet of living space spread over two levels plus a bonus area. Its elegant brick exterior and multiple gables create an inviting curb appeal. The main floor features a coffered master bedroom with a vaulted bath, a two-story foyer, and a vaulted great room that brings a sense of openness. The functional kitchen adjoins a breakfast area and family room with a fireplace, ideal for everyday living and entertaining. Additional rooms on this level include a dining room, utility space, half bath, and a three-car garage, all arranged for comfortable, practical use.
Upstairs are three more bedrooms, two full bathrooms, and plenty of closet space for family and guests. The bonus room adds flexible space for recreation or future expansion. With a slab foundation and several plan set options including CAD files, this home design accommodates a variety of building preferences. Its well-planned layout and classic style make this floor plan a great choice for buyers seeking a traditional home with ample room to grow and enjoy modern living.