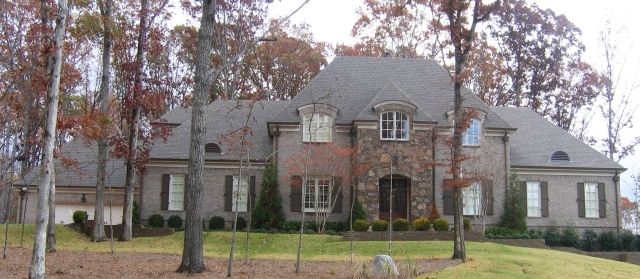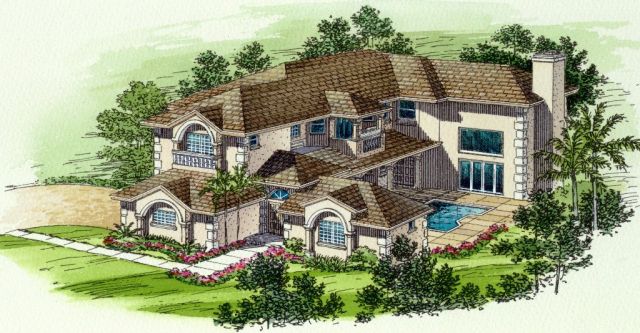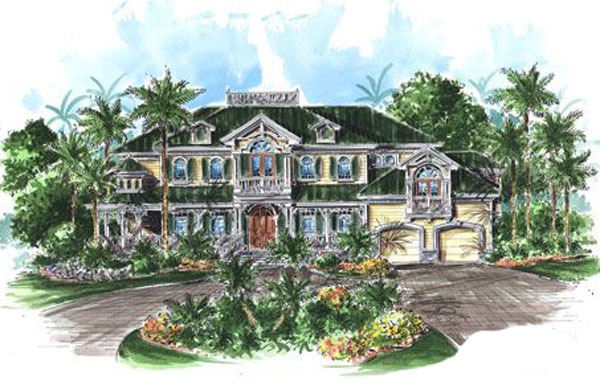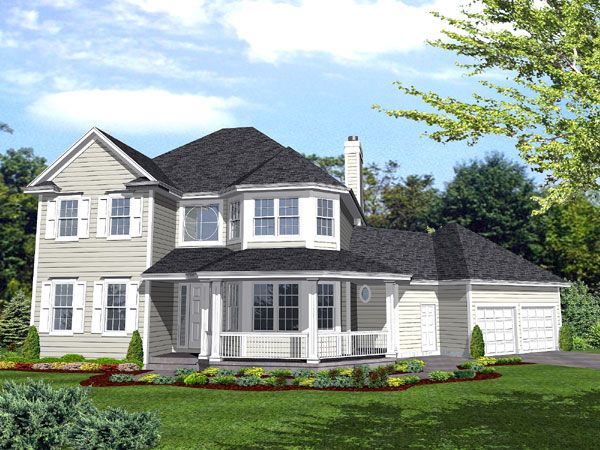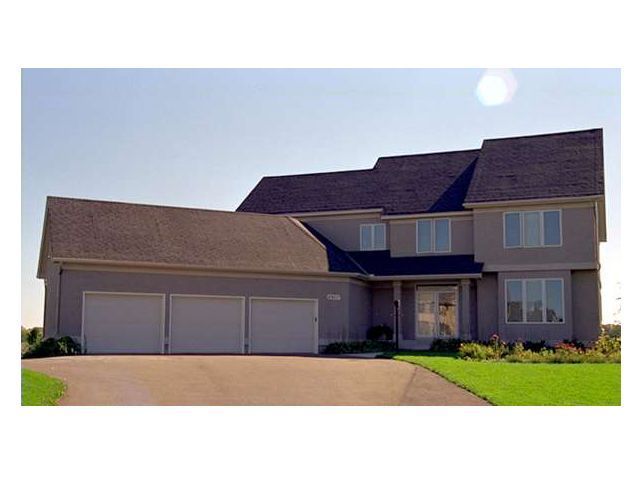
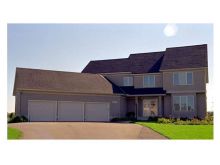
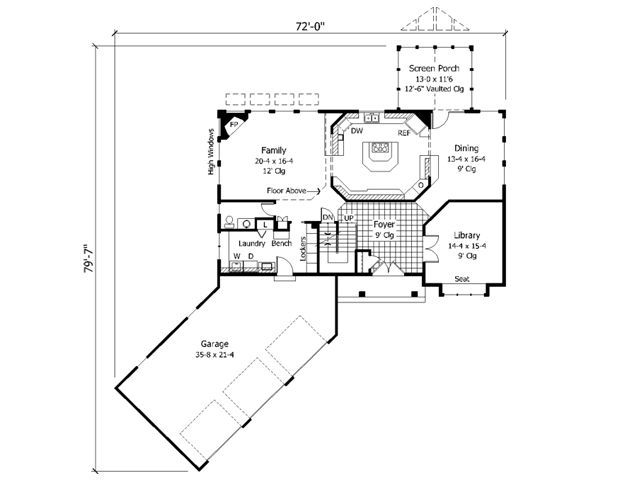
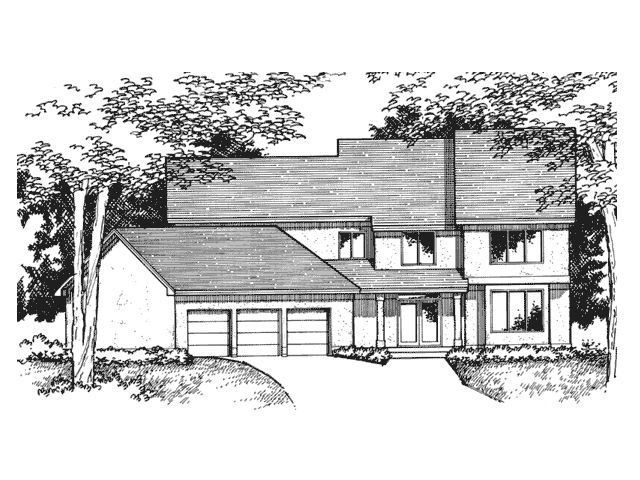
The ro-3003 house plan offers a spacious and modern living environment across its two-story design, encompassing 3,089 square feet of well-planned space. Featuring four bedrooms and four full bathrooms, this luxury home accommodates families with comfort and style. The expansive main floor includes a huge contemporary kitchen with a combination snack counter and cooktop island that serves as the focal point for cooking and casual gatherings. Adjacent to the formal dining room is a vaulted screened porch ideal for outdoor entertaining in warmer months. The 3-car garage adds convenience and ample storage for vehicles and tools.
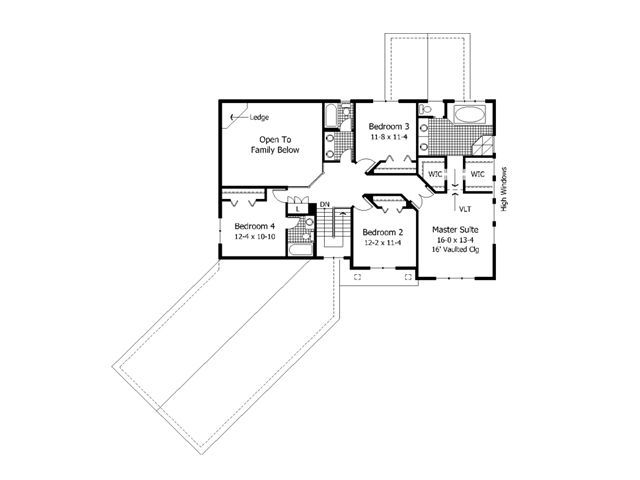
Upstairs, the master suite is a true retreat, set behind double doors with a wall of high windows that bring in natural light and two walk-in closets providing generous storage. The private master bath boasts a dual-sink vanity and a spa tub by the window for relaxation. Additional bedrooms are well-sized to suit family or guests. The plan also offers foundation options including a basement and comes with a variety of plan set formats such as CAD and PDF files, supporting various construction needs. The exterior stucco finish complements the distinctive Spanish-Mediterranean style, creating a designer look that stands out in any neighborhood.
A combination snack counter/cooktop island is the centerpiece of a huge thoroughly modern kitchen that’s ready for the new millenium. Just off the formal dining room a vaulted screen porch means lots of outdoor summertime entertaining. Upstairs and nestled behind double doors the master suite enjoys a wall of high windows and two walk-in closets plus a private bath with a dual-sink vanity and a windowed spa tub.