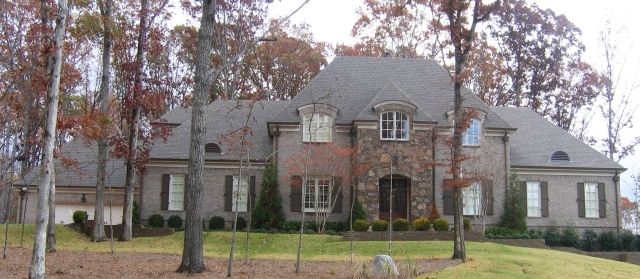
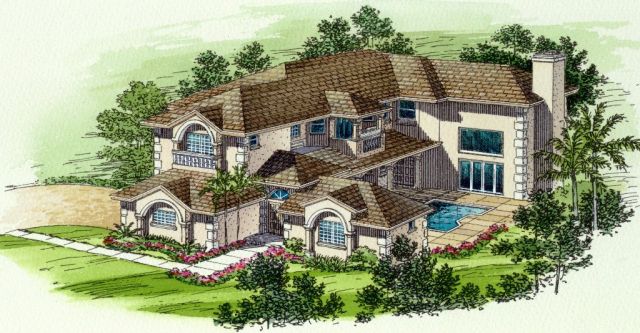
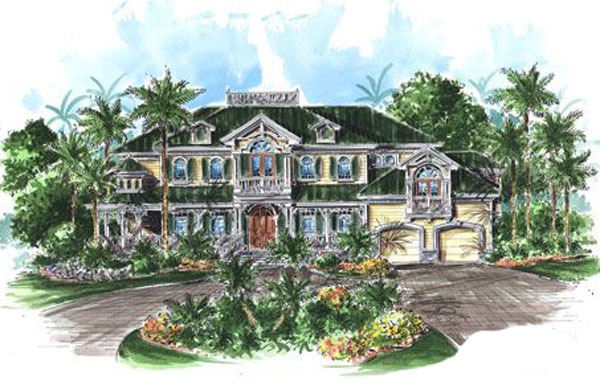
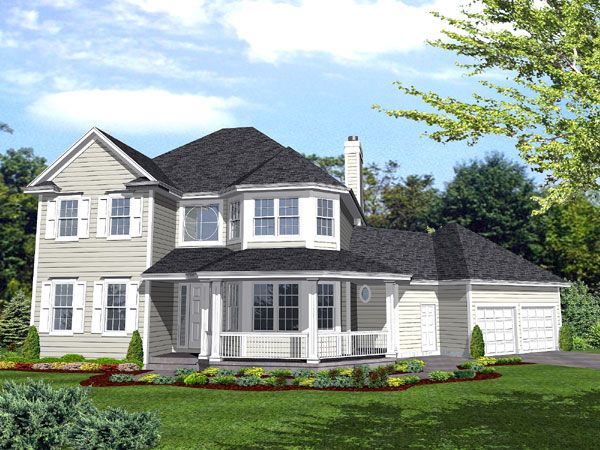
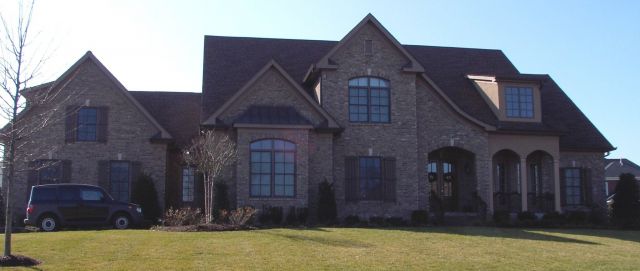
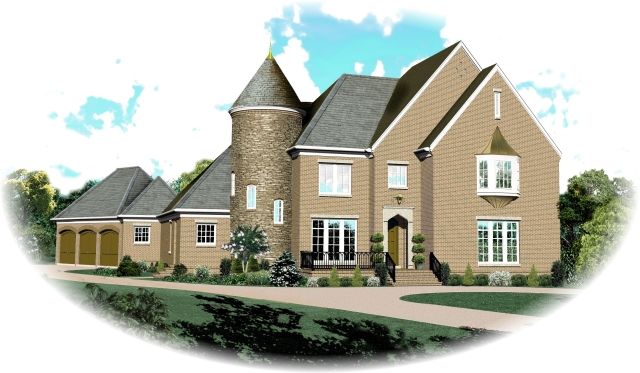
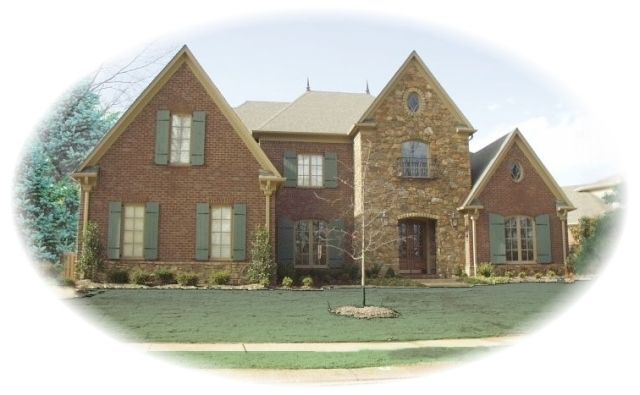
The house plan SUL-2699-373-1105-T offers a spacious traditional design with 3,063 square feet of living space across two levels. Featuring four bedrooms and three full baths plus a half bath, this home comfortably accommodates families of various sizes. The main floor highlights a vaulted great room with a fireplace, an adjacent breakfast area, and a well-sized kitchen, creating an open and inviting living space. A formal dining room near the front adds a touch of elegance for entertaining. The second level includes a large bedroom with adjacent bath and storage options, ideal for guests or a private retreat.
This 71-foot wide brick home is built on a slab foundation and includes a two-car garage with additional storage space. The master suite is located on the main floor and features a vaulted ceiling, walk-in closet, and private bath with separate shower and tub. Designed with practical living in mind, the plan also offers a utility room and future expansion possibilities with a bonus recreation room upstairs. Architectural details complement the traditional style, combining comfort and functionality for everyday living.