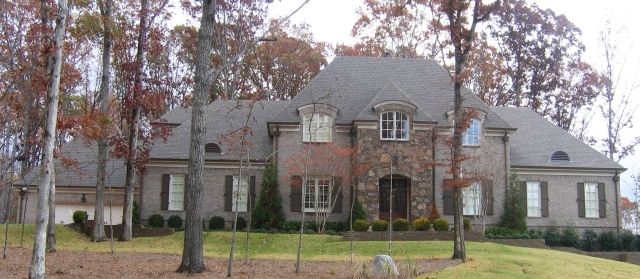
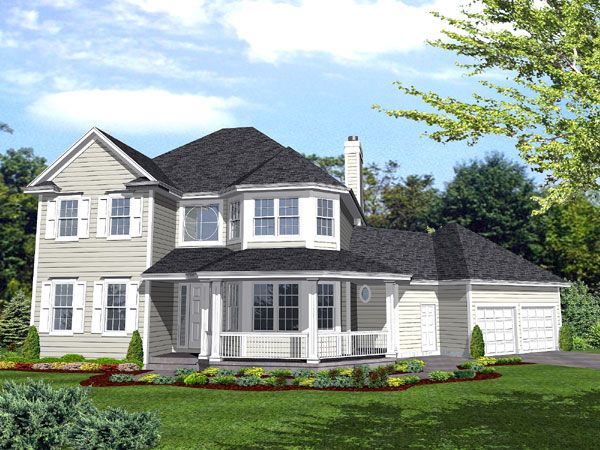
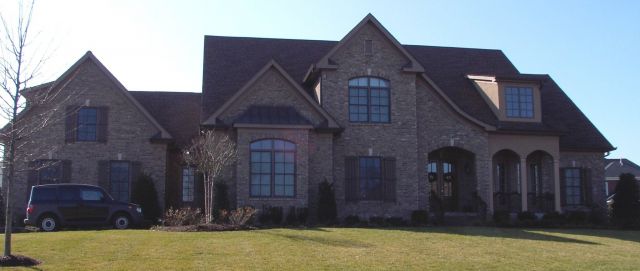
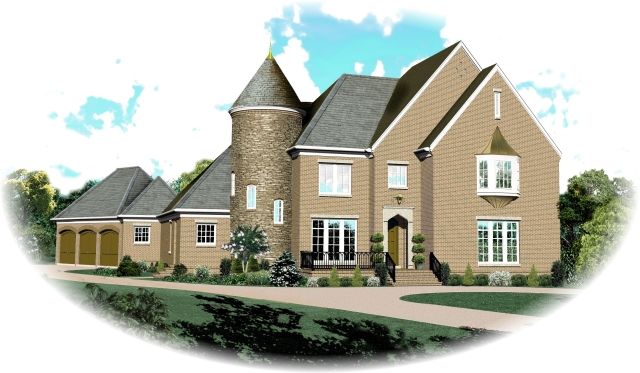
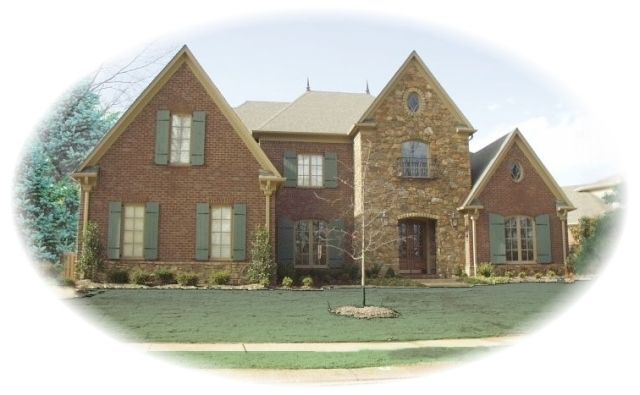
The SUL-1622-1432-719-C house plan offers a spacious traditional design with 3,050 square feet of living space spread over two levels. Its stately brick exterior and classic style appeal provide timeless curb appeal. Inside, the main floor features a large family room with a fireplace, a formal dining room adjacent to a two-story foyer, and a master suite with ample closet space and a well-appointed bathroom. The kitchen and breakfast area are conveniently located near the double garage and include practical storage and a half bath. This design emphasizes comfortable living and easy entertaining within a thoughtfully arranged floor plan.
Upstairs, three additional bedrooms share two full baths, with a sizeable recreation room providing flexible space for family activities or hobbies. Spacious closets and linen storage add to the overall functionality. The floor plan's 68-foot width and 41-foot depth fit well on many lot sizes, while the slab foundation option streamlines construction. Available plan sets include CAD files and various quantities to suit different project requirements. This home design balances traditional elegance and modern living needs, making it a versatile choice for growing families.