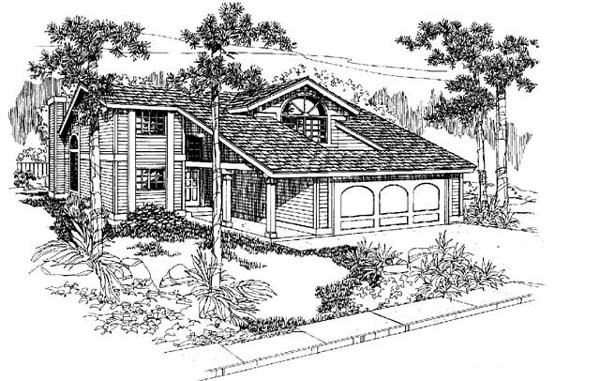
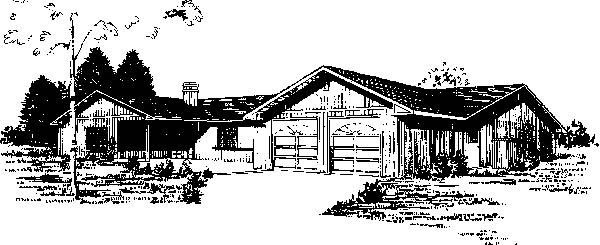
Plan 70404-16 offers a thoughtfully designed single-level traditional home plan with 1,681 square feet of living space. This design includes three bedrooms and two full baths, providing comfortable accommodations for families or those who appreciate extra space. The home features a welcoming front porch that leads into an open floor plan where the family room flows seamlessly into the breakfast area and kitchen, enhancing everyday living and entertaining. A formal dining room near the entry allows for more intimate meals and gatherings. The spacious master suite includes a private bath and a walk-in closet, ensuring a private retreat. Two additional bedrooms share a full bathroom, perfect for family and guests.
The exterior shows a charming blend of brick and siding, adding curb appeal with a classic traditional style. A two-car garage offers convenient access to a utility room and the main living areas. The home is designed with a slab foundation and features a main roof pitch of 10 1:2, with 2×4 wall construction. An included bonus room of 279 square feet adds flexibility for use as a playroom, office, or hobby space. This well-rounded house plan balances functional living with detailed style for a comfortable family home.