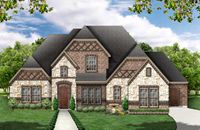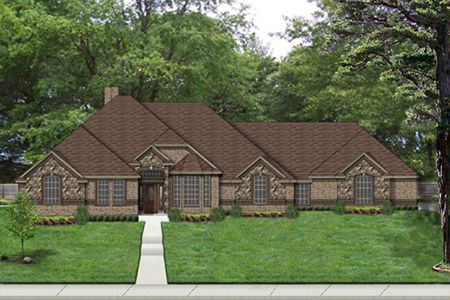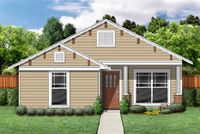
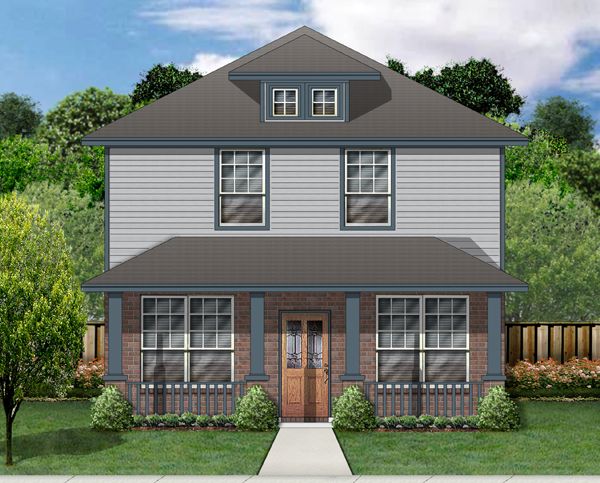
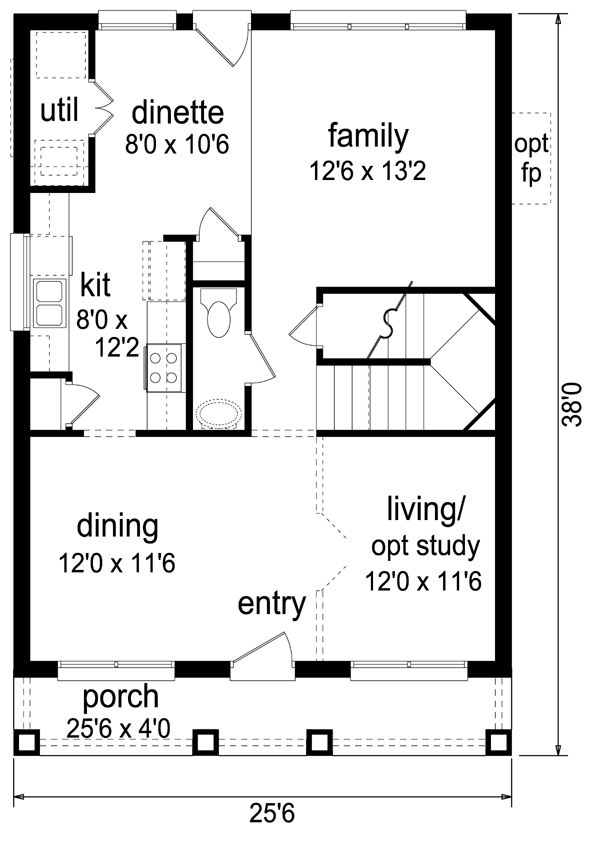
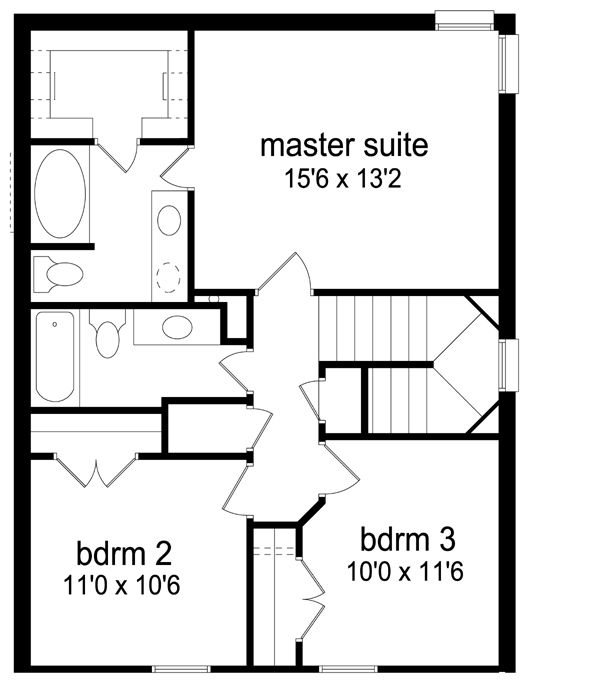
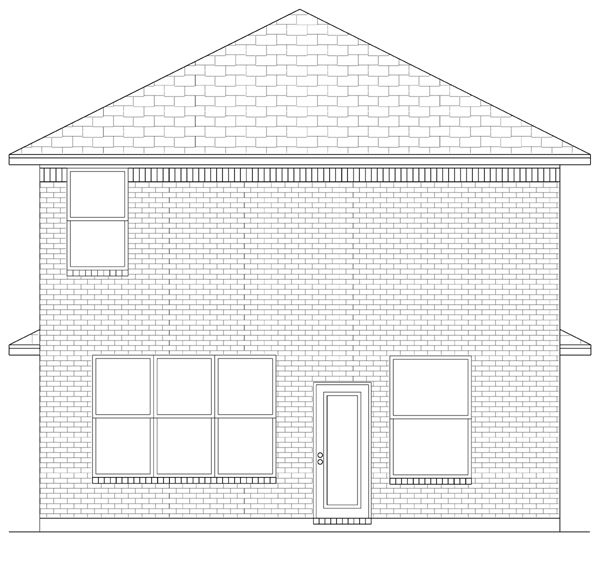
The 1674-37-08 house plan offers a traditional craftsman-style design with a warm exterior blend of siding and brick, complemented by a welcoming front porch. This two-story home provides 1,674 square feet of living space ideal for families needing both comfort and functionality. Its narrow 25-foot width fits well on compact lots, while the 38-foot depth maximizes usable space. Inside, the floor plan features three bedrooms and two full baths, along with a convenient half bath on the main floor. The master suite is located upstairs for added privacy, and the main level integrates dual living and dining areas along with a cozy family room and practical kitchen with adjacent dinette and utility spaces.
Designed for everyday living, this plan includes thoughtful storage solutions to keep the home organized and clutter-free. The main-level laundry adds convenience, and flexible spaces such as an optional study or living room allow customization to suit your needs. At a 6:12 roof pitch with 2×4 wall construction, this home is suitable for a crawl space or slab foundation. Detailed plan sets are available in multiple formats including CAD and PDF, providing options for smooth planning and construction. This floor plan strikes a balance between generous room sizes and efficient layout, making it a smart choice for those seeking a traditional home design with practical living features.
This plan lives large! 2 living & 2 dining areas lets your family spread out & extra storage keeps everything clutter free. Generous rooms & cabinet space is essential for your growing family. Warm craftsman style elevation would impress any visitor.